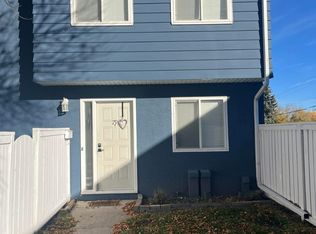
Welcome to this affordable, beautifully maintained and renovated corner unit in the desirable community of Acadia! This home features many updates: New laminate flooring all throughout, refreshed kitchen including new countertops and appliances (refrigerator, electric stove, range, microwave and dishwasher), new washer/dryer and windows and sliding patio door replaced in 2021. The private patio and low-maintenance garden space offer a great spot to relax and enjoy the outdoors. Low condo fees add to the appeal of this conveniently located property, within walking distance of elementary, middle, and high schools. Directly across from the Acadia Recreation Complex and Alberta Tennis Club; and just minutes from Chinook Center. This home offers excellent access to recreation, shopping, and everyday amenities. An excellent opportunity for first-time buyers, downsizing, or investors looking for a well-located property in an established Calgary community!
For sale
C$279,000
251 N 90th Ave SE #9, Calgary, AB T2J 0A4
2beds
887sqft
Townhouse
Built in 1970
-- sqft lot
$-- Zestimate®
C$314/sqft
C$312/mo HOA
What's special
Corner unitRefreshed kitchenNew countertopsPrivate patioLow-maintenance garden space
- 19 hours
- 8
- 4
Zillow last checked:
Listing updated:
Listed by:
Greg Kennedy, Associate,
Exp Realty,
Sandeep Gill, Associate,
Exp Realty
Source: courtesy of Pillar9 System,MLS®#: A2353924 Originating MLS®#: Calgary
Facts & features
Interior
Bedrooms & bathrooms
- Bedrooms: 2
- Bathrooms: 1
- Full bathrooms: 1
Bedroom
- Level: Upper
- Dimensions: 7`7" x 11`7"
Other
- Level: Upper
- Dimensions: 11`5" x 13`11"
Other
- Level: Upper
- Dimensions: 11`5" x 6`0"
Dining room
- Level: Main
- Dimensions: 7`5" x 8`7"
Foyer
- Level: Main
- Dimensions: 7`1" x 11`9"
Kitchen
- Level: Main
- Dimensions: 8`7" x 7`2"
Living room
- Level: Main
- Dimensions: 12`3" x 11`9"
Other
- Level: Basement
- Dimensions: 19`4" x 20`1"
Heating
- Combination, Forced Air
Cooling
- None
Appliances
- Included: Dishwasher, Electric Stove, Microwave, Range Hood, Refrigerator, Washer/Dryer
- Laundry: In Basement
Features
- No Smoking Home, Quartz Counters, See Remarks
- Flooring: Laminate
- Windows: Window Coverings
- Basement: Full
- Has fireplace: No
- Common walls with other units/homes: 1 Common Wall,End Unit
Interior area
- Total interior livable area: 887.51 sqft
- Finished area above ground: 887
- Finished area below ground: 431
Video & virtual tour
Property
Parking
- Total spaces: 1
- Parking features: Stall, Assigned
Features
- Levels: Two,2 Storey
- Stories: 1
- Patio & porch: Deck
- Exterior features: Other, Private Yard
- Pool features: Community
- Fencing: Fenced
Lot
- Features: Front Yard, Low Maintenance Landscape, Other
Details
- Zoning: M-C1
Construction
Type & style
- Home type: Townhouse
- Property subtype: Townhouse
Materials
- Stucco, Wood Frame
- Foundation: Concrete Perimeter
- Roof: Asphalt Shingle
Condition
- New construction: No
- Year built: 1970
Community & HOA
Community
- Features: Park, Playground, Sidewalks, Street Lights, Tennis Court(s)
- Subdivision: Acadia
HOA
- Has HOA: Yes
- Amenities included: Visitor Parking
- Services included: Common Area Maintenance, Insurance, Parking, Professional Management, Reserve Fund Contributions, Snow Removal
- HOA fee: C$312 monthly
Location
- Region: Calgary
Financial & listing details
- Price per square foot: C$314/sqft
- Date on market: 10/22/2026
- Inclusions: Shed, TV Mount
Price history
Price history is unavailable.
Public tax history
Tax history is unavailable.
Climate risks
Neighborhood: Arcadia
Nearby schools
GreatSchools rating
No schools nearby
We couldn't find any schools near this home.
- C$--3 bd1 ba1.2k sqft251 90th Ave SE #79, Calgary, AB T2J0A4Off Market
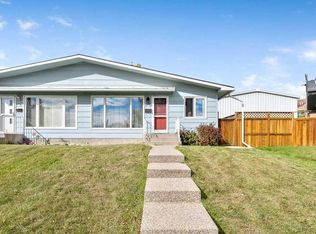
- C$314,9993 bd1 ba1k sqft219 N 90th Ave SE #10, Calgary, AB T2J0A3For Sale

- C$499,9004 bd2 ba1k sqft218 A Allan Cres SE, Calgary, AB T2J0T4For Sale
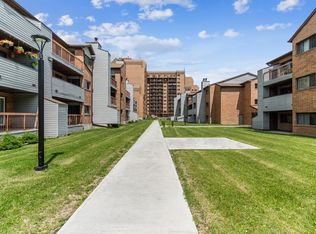
- C$--2 bd1 ba1.1k sqft9100 Bonaventure Dr SE #2B-1BA-965SQFT, Calgary, AB T2J6S6Off Market
Similar homes
- C$285,0002 bd1 ba458 sqft11010 S Bonaventure Dr SE #1513, Calgary, AB T2J 3A8For Sale
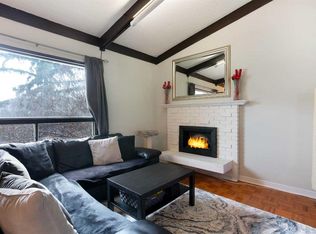 MLS ID #A2353401, Jessica Wirsche, Associate, Maxwell Canyon Creek. courtesy of Pillar9 System
- C$314,9993 bd1 ba1k sqft219 N 90th Ave SE #10, Calgary, AB T2J 0A3For SaleMLS ID #A2343782, Gladys Linan, Associate, Real Estate Professionals Inc.. courtesy of Pillar9 System
- C$374,9003 bd2 ba1.2k sqft9908 S Bonaventure Dr SE #20, Calgary, AB T2J 5E3For Sale
 MLS ID #A2353330, Joe Thomson, Associate, Re/Max First. courtesy of Pillar9 System
- C$350,0002 bd2 ba1k sqft8880 N Horton Rd SW #620, Calgary, AB T2V 2W3For Sale
 MLS ID #A2353030, Justin Havre, Associate, Exp Realty. courtesy of Pillar9 System
