Tastefully renovated and ideally located across from the beautiful green spaces of South Glenmore Park, this spacious 1,314 sq. ft. two-bedroom residence offers comfortable living with an inviting blend of style and functionality. The updated kitchen and bathrooms feature tasteful finishes, newer stainless steel appliances, and a modern walk-in shower. Enjoy the warmth of a fireplace, plus the added versatility of a separate den. Exceptional amenities include a fully equipped gym, sauna, entertainment room, south-facing sundeck, and workshop/hobby room. Secure underground parking, controlled-access entry, and security cameras provide added peace of mind. An outstanding opportunity to enjoy a well-appointed home in a desirable location with parkland, recreation, and an impressive array of amenities right at your doorstep. See virtual tour within for addition photos and 360’s of the interior
For sale
C$339,900
2425 W 90th Ave SW #116, Calgary, AB T2V 4X8
2beds
1,314sqft
Apartment
Built in 1980
-- sqft lot
$-- Zestimate®
C$259/sqft
C$2,034/mo HOA
What's special
Updated kitchenTasteful finishesNewer stainless steel appliancesModern walk-in showerSeparate denSouth-facing sundeck
- 1 day
- 14
- 0
Zillow last checked:
Listing updated:
Listed by:
Colin Sloan, Associate,
Cir Realty
Source: courtesy of Pillar9 System,MLS®#: A2353143 Originating MLS®#: Calgary
Facts & features
Interior
Bedrooms & bathrooms
- Bedrooms: 2
- Bathrooms: 2
- Full bathrooms: 2
Bedroom
- Level: Main
- Dimensions: 15`4" x 11`9"
Other
- Level: Main
- Dimensions: 15`4" x 11`9"
Other
- Level: Main
- Dimensions: 9`10" x 5`3"
Other
- Level: Main
- Dimensions: 9`10" x 5`1"
Dining room
- Level: Main
- Dimensions: 11`9" x 11`7"
Other
- Level: Main
- Dimensions: 11`1" x 10`9"
Laundry
- Level: Main
- Dimensions: 7`6" x 6`3"
Living room
- Level: Main
- Dimensions: 18`6" x 14`0"
Office
- Level: Main
- Dimensions: 10`6" x 9`11"
Heating
- Hot Water, Natural Gas
Cooling
- Central Air
Appliances
- Included: Dishwasher, Dryer, Electric Stove, Refrigerator, Washer
- Laundry: In Unit
Features
- No Animal Home, No Smoking Home, Storage
- Windows: Window Coverings
- Basement: None
- Number of fireplaces: 1
- Fireplace features: Brick Facing, Masonry, Wood Burning
- Common walls with other units/homes: 2+ Common Walls
Interior area
- Total interior livable area: 1,314 sqft
- Finished area above ground: 1,314
Video & virtual tour
Property
Parking
- Total spaces: 2
- Parking features: Guest, Parkade, Underground, Workshop in Garage, Assigned
- Garage spaces: 1
- Carport spaces: 1
- Covered spaces: 2
Features
- Levels: Single Level Unit
- Stories: 3
- Entry location: Ground
- Patio & porch: Patio
- Exterior features: Courtyard, Private Entrance
Details
- Zoning: S-CI
Construction
Type & style
- Home type: Apartment
- Property subtype: Apartment
- Attached to another structure: Yes
Materials
- Concrete, Vinyl Siding
- Foundation: Concrete Perimeter
Condition
- New construction: No
- Year built: 1980
Community & HOA
Community
- Features: Lake, Park
- Subdivision: Palliser
HOA
- Has HOA: Yes
- Amenities included: Elevator(s), Fitness Center, Parking, Party Room, Recreation Facilities, Roof Deck, Secured Parking, Snow Removal, Storage, Visitor Parking, Workshop Area
- Services included: Amenities of HOA/Condo, Cable TV, Common Area Maintenance, Gas, Heat, Insurance, Interior Maintenance, Maintenance Grounds, Parking, Professional Management, Reserve Fund Contributions, Security, Sewer, Snow Removal, Trash, Water
- HOA fee: C$1,017 monthly
- Second HOA fee: C$1,017 monthly
Location
- Region: Calgary
Financial & listing details
- Price per square foot: C$259/sqft
- Date on market: 10/18/2026
- Inclusions: N/A
Price history
Price history is unavailable.
Public tax history
Tax history is unavailable.
Climate risks
Neighborhood: Palliser
Nearby schools
GreatSchools rating
No schools nearby
We couldn't find any schools near this home.
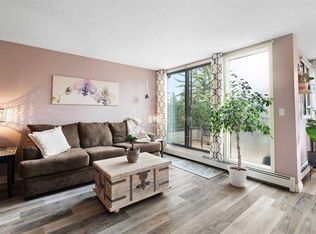
- C$295,0001 bd2 ba965 sqft2425 N 90th Ave SW #314, Calgary, AB T2V4X8For Sale
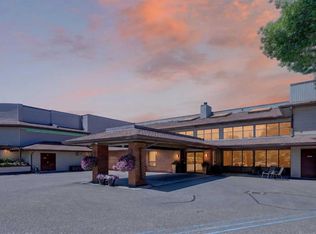
- C$273,0001 bd2 ba1k sqft2425 N 90th Ave SW #118, Calgary, AB T2V4X8For Sale
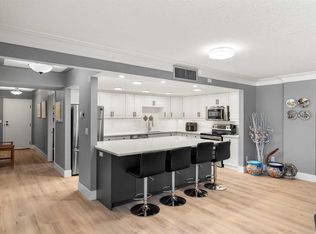
- C$369,9002 bd2 ba1.4k sqft2425 90th Ave SW #207, Calgary, AB T2V4X8For Sale
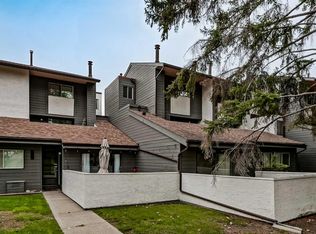
- C$250,0002 bd1 ba1k sqft2520 N Palliser Dr SW #1006, Calgary, AB T2V4S9For Sale
Similar homes
- C$369,9002 bd2 ba1.4k sqft2425 90th Ave SW #207, Calgary, AB T2V 4X8For SaleMLS ID #A2352726, Erin Reeves, Associate, Exp Realty. courtesy of Pillar9 System
- C$295,0001 bd2 ba965 sqft2425 N 90th Ave SW #314, Calgary, AB T2V 4X8For SaleMLS ID #A2342089, Nancy Calvin, Associate, Sotheby's International Realty Canada. courtesy of Pillar9 System
- C$273,0001 bd2 ba1k sqft2425 N 90th Ave SW #118, Calgary, AB T2V 4X8For SaleMLS ID #A2349559, Julia Liddle, Associate, Real Broker. courtesy of Pillar9 System
- C$349,9002 bd2 ba1k sqft330 W Canterbury Dr SW #23, Calgary, AB T2W 1H6For Sale
 MLS ID #A2349282, Dorothy Rice, Associate, Re/Max First. courtesy of Pillar9 System
