Find space, privacy and convenience in this updated two bedroom, one and a half bath Canyon Meadows townhouse. The functional kitchen offers updated cabinetry, a pantry, new fridge and eating nook. Hardwood floors span the spacious living and dining area, with patio doors to a private, fenced backyard. Front and rear windows and doors allow a refreshing cross breeze. A main floor half bath, coat closet and storage closet add practicality. Upstairs, laminate floors complement a generous primary bedroom with room for a king suite and a full wall of closets. The second bedroom has a large walk in closet, while additional hall and linen closets keep storage well organized. A four piece bathroom with a relaxing soaker tub completes the upper level. Vinyl windows, doors and a newer high efficiency furnace are significant upgrades. The unfinished basement offers storage and development potential. Enjoy low condo fees, a heated outdoor pool, basketball and racquet courts, clubhouse and ample visitor parking. Your personal parking stall is steps from the front door. Two elementary schools, a junior high and senior high are within walking distance. Shopping, professional services, transit, LRT and Fish Creek Provincial Park are close by. Click on the 3D tour to see more or better yet, come by and see for yourself!
For sale
C$349,900
330 W Canterbury Dr SW #23, Calgary, AB T2W 1H6
2beds
1,021sqft
Townhouse
Built in 1969
-- sqft lot
$-- Zestimate®
C$343/sqft
C$323/mo HOA
What's special
Updated cabinetryNew fridgeEating nookHardwood floorsMain floor half bathLaminate floorsFull wall of closets
- 4 days
- 14
- 2
Zillow last checked:
Listing updated:
Listed by:
Dorothy Rice, Associate,
Re/Max First,
Jennifer Johnson, Associate,
Re/Max First
Source: courtesy of Pillar9 System,MLS®#: A2349282 Originating MLS®#: Calgary
Originating MLS®#: CalgaryFacts & features
Interior
Bedrooms & bathrooms
- Bedrooms: 2
- Bathrooms: 2
- Full bathrooms: 1
- 1/2 bathrooms: 1
Other
- Level: Second
- Dimensions: 13`7" x 13`0"
Bedroom
- Level: Second
- Dimensions: 13`0" x 9`2"
Other
- Level: Main
- Dimensions: 6`1" x 3`4"
Other
- Level: Second
- Dimensions: 9`11" x 4`11"
Dining room
- Level: Main
- Dimensions: 6`9" x 12`7"
Other
- Level: Main
- Dimensions: 12`11" x 7`0"
Living room
- Level: Main
- Dimensions: 11`7" x 15`11"
Heating
- Forced Air, Natural Gas
Cooling
- None
Appliances
- Included: Dishwasher, Dryer, Electric Stove, Range Hood, Refrigerator, Washer
- Laundry: In Basement, In Unit
Features
- No Animal Home, No Smoking Home, Soaking Tub
- Flooring: Hardwood, Laminate, Tile
- Windows: Vinyl Windows, Window Coverings
- Basement: Full
- Has fireplace: No
- Common walls with other units/homes: 2+ Common Walls,No One Above,No One Below
Interior area
- Total interior livable area: 1,021 sqft
- Finished area above ground: 1,021
Video & virtual tour
Property
Parking
- Total spaces: 1
- Parking features: Assigned, Stall
Features
- Levels: Two,2 Storey
- Stories: 2
- Patio & porch: Patio
- Exterior features: Private Entrance, Private Yard
- Pool features: Community
- Fencing: Fenced
Lot
- Features: Back Yard, Close to Clubhouse, Front Yard
Details
- Parcel number: 111992665
- Zoning: M-C1 d100
Construction
Type & style
- Home type: Townhouse
- Property subtype: Townhouse
Materials
- Brick, Wood Frame
- Foundation: Concrete Perimeter
- Roof: Asphalt Shingle,Flat,Tar/Gravel
Condition
- New construction: No
- Year built: 1969
Community & HOA
Community
- Features: Golf, Park, Playground, Sidewalks, Street Lights, Tennis Court(s)
- Subdivision: Canyon Meadows
HOA
- Has HOA: Yes
- Amenities included: Outdoor Pool, Parking, Party Room, Racquet Courts, Trash, Visitor Parking
- Services included: Amenities of HOA/Condo, Common Area Maintenance, Insurance, Maintenance Grounds, Professional Management, Reserve Fund Contributions, Snow Removal, Trash
- HOA fee: C$323 monthly
Location
- Region: Calgary
Financial & listing details
- Price per square foot: C$343/sqft
- Date on market: 10/1/2026
- Inclusions: N/A
Price history
Price history is unavailable.
Public tax history
Tax history is unavailable.
Climate risks
Neighborhood: Canyon Meadows
Nearby schools
GreatSchools rating
No schools nearby
We couldn't find any schools near this home.
- C$329,8002 bd1 ba1.1k sqft330 W Canterbury Dr SW #130, Calgary, AB T2W1H6For Sale

- C$160,0002 bd1 ba720 sqft11620 S Elbow Dr SW #731, Calgary, AB T2W3L6For Sale
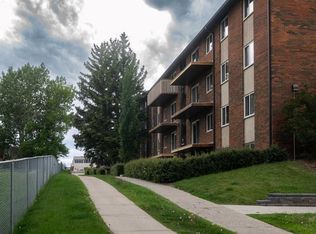
- C$189,9002 bd1 ba762 sqft11620 S Elbow Dr SW #914, Calgary, AB T2W3L6For Sale
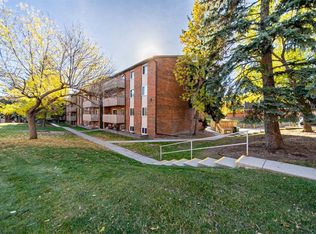
- C$--2 bd1 ba1k sqft330 Canterbury Dr SW #11, Calgary, AB T2W1H6Off Market
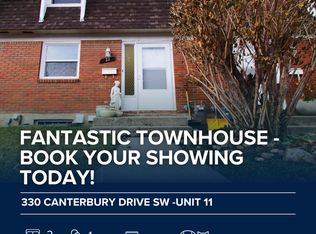
Similar homes
- C$329,8002 bd1 ba1.1k sqft330 W Canterbury Dr SW #130, Calgary, AB T2W 1H6For SaleMLS ID #A2340423, Brian Currey, Associate, Re/Max Realty Professionals. courtesy of Pillar9 System
- C$389,9003 bd2 ba1.2k sqft9930 S Bonaventure Dr SE #302, Calgary, AB T2J 4L4For Sale
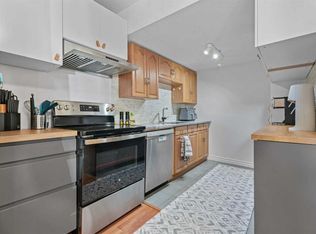 MLS ID #A2349493, Amanda De Almeida Lima, Associate, The Real Estate District. courtesy of Pillar9 System
 - C$365,0003 bd2 ba640 sqft237 E Sabrina Way SW, Calgary, AB T2W 4J4For Sale
 MLS ID #A2340712, Tessa Blair, Associate, Sotheby's International Realty Canada. courtesy of Pillar9 System
 - C$349,9002 bd2 ba662 sqft10001 NE Brookpark Blvd SW #49, Calgary, AB T2W 3E3For Sale
 MLS ID #A2347258, Grant Geddes, Associate Broker, Real Estate Professionals Inc.. courtesy of Pillar9 System
