Welcome to 224, 999 Canyon Meadows Drive SW, a beautifully updated 3-bedroom, 2-bathroom townhome in the sought-after community of Canyon Meadows. Offering 1,000.74 sq. ft. of above-grade living space, this home is an excellent opportunity for first-time buyers. investor, downsizers, seniors, or anyone looking for a welcoming, tight-knit community in a convenient Calgary location. The main floor offers comfortable, functional living with plenty of natural light and a layout that is easy to maintain. The home has seen numerous important updates, providing peace of mind for the next owner, including a refrigerator, hot water tank, furnace, toilets, and sinks—all less than two years old. The mechanical room also features new copper piping and a sump pump. Downstairs, the finished basement adds valuable living space with a unique theatre-style setup and a dedicated slot for a projector—perfect for movie nights, entertaining family and friends, or creating your own cozy media room. Step outside to enjoy the private backyard, featuring a stamped-concrete wood-look pathway, low-maintenance turf grass, and a shed for additional storage. It’s an inviting outdoor space without the upkeep of a traditional lawn. With three bedrooms, two bathrooms, a finished basement, numerous recent mechanical and interior updates, and a location in the established and desirable community of Canyon Meadows, this home offers an appealing combination of comfort, convenience, and value. Whether you're purchasing your first home, simplifying your lifestyle, or looking for a welcoming community to call home, this one is worth seeing!
For sale
C$354,900
999 N Canyon Meadows Dr SW #224, Calgary, AB T2W 2S6
3beds
1,000sqft
Townhouse
Built in 1976
-- sqft lot
$-- Zestimate®
C$355/sqft
C$450/mo HOA
What's special
Plenty of natural lightUnique theatre-style setupPrivate backyardLow-maintenance turf grassShed for additional storage
- 18 hours |
- 11 |
- 0 |
Zillow last checked:
Listing updated:
Listed by:
Francis Eshriew, Associate,
Century 21 Bravo Realty
Source: courtesy of Pillar9 System,MLS®#: A2337687 Originating MLS®#: Calgary
Originating MLS®#: CalgaryFacts & features
Interior
Bedrooms & bathrooms
- Bedrooms: 3
- Bathrooms: 2
- Full bathrooms: 1
- 1/2 bathrooms: 1
Bedroom
- Level: Second
- Dimensions: 8`4" x 11`1"
Bedroom
- Level: Second
- Dimensions: 8`6" x 11`5"
Other
- Level: Second
- Dimensions: 14`10" x 11`7"
Other
- Level: Main
- Dimensions: 5`0" x 4`6"
Other
- Level: Second
- Dimensions: 5`0" x 7`6"
Bonus room
- Level: Basement
- Dimensions: 8`4" x 8`8"
Dining room
- Level: Main
- Dimensions: 9`1" x 9`5"
Other
- Level: Basement
- Dimensions: 4`7" x 8`0"
Game room
- Level: Basement
- Dimensions: 16`6" x 10`8"
Kitchen
- Level: Main
- Dimensions: 8`2" x 9`9"
Laundry
- Level: Basement
- Dimensions: 8`5" x 10`1"
Living room
- Level: Main
- Dimensions: 17`2" x 11`6"
Heating
- Forced Air, Natural Gas
Cooling
- Other
Appliances
- Included: Dishwasher, Dryer, Electric Stove, Refrigerator, Washer
- Laundry: In Unit
Features
- Ceiling Fan(s)
- Flooring: Carpet, Hardwood, Tile
- Windows: Window Coverings
- Basement: Full
- Has fireplace: No
- Common walls with other units/homes: 2+ Common Walls
Interior area
- Total interior livable area: 1,000 sqft
Property
Parking
- Total spaces: 1
- Parking features: Stall, Assigned
Features
- Levels: Two,2 Storey
- Stories: 1
- Patio & porch: Front Porch
- Exterior features: Garden, Lighting, Storage
- Fencing: Fenced
Lot
- Features: Back Yard, Garden
Details
- Parcel number: 112022692
- Zoning: M-C1 d100
Construction
Type & style
- Home type: Townhouse
- Property subtype: Townhouse
Materials
- Wood Frame
- Foundation: Concrete Perimeter
- Roof: Asphalt Shingle
Condition
- New construction: No
- Year built: 1976
Community & HOA
Community
- Features: Golf, Park, Playground
- Subdivision: Canyon Meadows
HOA
- Has HOA: Yes
- Amenities included: Clubhouse, Visitor Parking
- Services included: Common Area Maintenance, Gas, Heat, Insurance, Parking, Professional Management, Reserve Fund Contributions, Sewer, Snow Removal, Trash, Water
- HOA fee: C$450 monthly
Location
- Region: Calgary
Financial & listing details
- Price per square foot: C$355/sqft
- Date on market: 8/17/2026
- Inclusions: Curtain rods
Price history
Price history is unavailable.
Public tax history
Tax history is unavailable.
Climate risks
Neighborhood: Canyon Meadows
Nearby schools
GreatSchools rating
No schools nearby
We couldn't find any schools near this home.
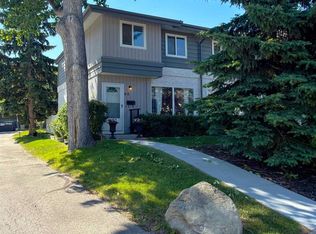
- C$354,9003 bd2 ba1k sqft999 E Canyon Meadows Dr SW #90, Calgary, AB T2W2S6For Sale
- C$325,0002 bd1 ba880 sqft999 Canyon Meadows Dr SW #137, Calgary, AB T2W2S6For Sale

- C$668,0003 bd3 ba1.6k sqft58 W Candle Ter SW, Calgary, AB T2W6G7For Sale

- C$680,0004 bd3 ba1.2k sqft216 NE Cannington Pl SW, Calgary, AB T2W1Z8For Sale

- C$1,399,9004 bd4 ba3.6k sqft35 N Candle Ct SW, Calgary, AB T2W6B6For Sale
- C$--2 bd1 ba-- sqft13104 Elbow Dr SW #810, Calgary, AB T2W2P2Off Market
- C$--2 bd1 ba-- sqft13104 Elbow Dr SW #109, Calgary, AB T2W2P2Off Market
- C$--2 bd1 ba1.2k sqft13104 Elbow Dr SW #204U, Calgary, AB T2W2P2Off Market
Similar homes
- C$354,9003 bd2 ba1k sqft999 E Canyon Meadows Dr SW #90, Calgary, AB T2W 2S6For SaleMLS ID #A2328678, Dabs Fashola, Associate, One Percent Realty. courtesy of Pillar9 System
- C$325,0002 bd1 ba880 sqft999 Canyon Meadows Dr SW #137, Calgary, AB T2W 2S6For SaleMLS ID #A2334171, Justin Havre, Associate, Exp Realty. courtesy of Pillar9 System
- C$319,9003 bd2 ba777 sqft11010 S Bonaventure Dr SE #403, Calgary, AB T2J 3A8For Sale
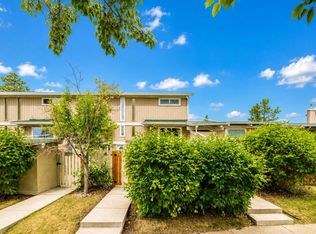 MLS ID #A2336357, Eddie Manegre, Associate, 2% Realty. courtesy of Pillar9 System
 - C$384,9003 bd3 ba1.2k sqft160 N Millview Grn SW, Calgary, AB T2Y 3W1For Sale
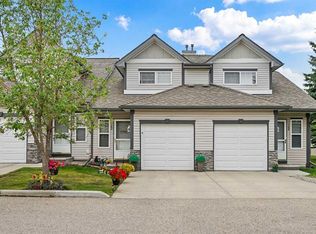 MLS ID #A2334284, Brandon Cabrera, Associate, Cir Realty. courtesy of Pillar9 System
 - C$315,0002 bd1 ba1.2k sqft13104 S Elbow Dr SW #412, Calgary, AB T2W 2P2For SaleMLS ID #A2335841, Tyler Paton, Associate, Cir Realty. courtesy of Pillar9 System
- C$364,9003 bd2 ba1.2k sqft630 S Sabrina Rd SW #83, Calgary, AB T2W 2N7For SaleMLS ID #A2330013, Sally Befus, Associate, Re/Max Realty Professionals. courtesy of Pillar9 System
- C$350,0003 bd2 ba1.2k sqft630 Sabrina Rd SW #92, Calgary, AB T2W 2N7For SaleMLS ID #A2313321, Jad Chawl-Snan, Associate, Re/Max Complete Realty. courtesy of Pillar9 System
- C$425,0002 bd2 ba1.1k sqft75 S Woodhill Ct SW, Calgary, AB T2W 3P1For SaleMLS ID #A2337959, Karssen Askew, Associate, Real Broker. courtesy of Pillar9 System
- C$345,0002 bd2 ba679 sqft71 S Shawnee Cmn SW #206, Calgary, AB T2Y 0R2For SaleMLS ID #A2336282, Dusko Sremac, Associate, Real Broker. courtesy of Pillar9 System
- C$385,0003 bd2 ba1.2k sqft630 W Sabrina Rd SW #62, Calgary, AB T2W 2N7For SaleMLS ID #A2329756, Michelle Primeau, Associate Broker, Ally Realty. courtesy of Pillar9 System
- C$333,0002 bd2 ba881 sqft11811 S Lake Fraser Dr SE #6605, Calgary, AB T2J 7J4For SaleMLS ID #A2337395, Danny Fach, Associate, Century 21 Bravo Realty. courtesy of Pillar9 System
- C$324,9002 bd2 ba861 sqft11 W Millrise Dr SW #402, Calgary, AB T2Y 0K7For SaleMLS ID #A2337691, Dave Onufrechuk, Associate, Re/Max Landan Real Estate. courtesy of Pillar9 System
- C$344,9003 bd2 ba1.2k sqft9930 N Bonaventure Dr SE #702, Calgary, AB T2J 4L4For SaleMLS ID #A2315588, Varuni Dias Nagahawatta, Associate, Cir Realty. courtesy of Pillar9 System
- C$---- bd-- ba-- sqft740 W Bracewood Dr SW #101, Calgary, AB T2W 3N3Off Market
- C$349,0003 bd2 ba1.2k sqft215 W Millview Grn SW, Calgary, AB T2Y 3W1For SaleMLS ID #A2320433, Kevin Beutler, Associate, 2% Realty. courtesy of Pillar9 System
- C$395,0003 bd2 ba1.2k sqft630 E Sabrina Rd SW #81, Calgary, AB T2W 2N7For SaleMLS ID #A2319716, Dusko Sremac, Associate, Real Broker. courtesy of Pillar9 System
- C$399,9003 bd3 ba1.2k sqft10940 NW Bonaventure Dr SE #73, Calgary, AB T2J 5C8For SaleMLS ID #A2332519, Jamie Newton, Associate, Re/Max First. courtesy of Pillar9 System
- C$449,0002 bd3 ba1.3k sqft84 Shawnee Cmn SW, Calgary, AB T2Y 0R1For SaleMLS ID #A2337717, Al Bonneville, Associate, Charles. courtesy of Pillar9 System
- C$390,0003 bd2 ba1.2k sqft4 N Millview Grn SW, Calgary, AB T2Y 3W1For SaleMLS ID #A2325057, Rammy Brar, Associate, Cir Realty. courtesy of Pillar9 System
- C$384,8002 bd2 ba789 sqft150 W Shawnee Sq SW #401, Calgary, AB T2Y 0W4For SaleMLS ID #A2337011, Kayla Mathison, Associate, Optimum Realty Group. courtesy of Pillar9 System
