Prime SW Location meets Show-Home Luxury!This stunning former show home seamlessly blends contemporary design with ultimate functionality. The intelligent layout features two private primary suites, each boasting a dedicated ensuite and walk-in closet—ideal for professionals, savvy investors, first-time buyers as well as young families as this home sits just steps from several neighborhood parks & Playgrounds, An open-concept main floor shines with premium finishes, including quartz countertops, upgraded cabinetry, a gas range, and a sleek social island. Upgrades like stylish accent walls, dual-level flex spaces for a home office, upper floor laundry, and a private balcony elevate the living experience.Bask in abundant light delivered by expansive windows throughout the property. Complete with a tandem garage and thoughtful custom built-ins, this move-in-ready property sits just steps from the C-Train, tennis courts, and Fish Creek Park pathways. Schedule your private tour today.
For sale
C$449,000
84 Shawnee Cmn SW, Calgary, AB T2Y 0R1
2beds
1,342sqft
Townhouse
Built in 2018
-- sqft lot
$-- Zestimate®
C$335/sqft
C$364/mo HOA
What's special
Two private primary suitesDedicated ensuiteWalk-in closetOpen-concept main floorPremium finishesQuartz countertopsUpgraded cabinetry
- 46 days
- 46
- 6
Zillow last checked:
Listing updated:
Listed by:
Al Bonneville, Associate,
Charles,
Chris Jamieson, Associate,
Charles
Source: courtesy of Pillar9 System,MLS®#: A2337717 Originating MLS®#: Calgary
Originating MLS®#: CalgaryFacts & features
Interior
Bedrooms & bathrooms
- Bedrooms: 2
- Bathrooms: 3
- Full bathrooms: 2
- 1/2 bathrooms: 1
Other
- Level: Second
- Dimensions: 13`1" x 9`6"
Bedroom
- Level: Second
- Dimensions: 11`3" x 9`4"
Other
- Level: Main
Other
- Level: Second
Other
- Level: Second
Dining room
- Level: Main
- Dimensions: 9`4" x 9`1"
Foyer
- Level: Lower
- Dimensions: 10`3" x 4`5"
Other
- Level: Lower
- Dimensions: 11`2" x 5`10"
Kitchen
- Level: Main
- Dimensions: 13`8" x 11`10"
Laundry
- Level: Second
Living room
- Level: Main
- Dimensions: 15`2" x 14`4"
Heating
- Forced Air, Natural Gas
Cooling
- None
Appliances
- Included: Dishwasher, Gas Stove, Microwave, Refrigerator, Washer/Dryer
- Laundry: In Unit
Features
- Kitchen Island, No Animal Home, No Smoking Home, Open Floorplan, Quartz Counters
- Flooring: Carpet, Ceramic Tile
- Windows: Vinyl Windows, Window Coverings
- Basement: None
- Has fireplace: No
- Common walls with other units/homes: 2+ Common Walls
Interior area
- Total interior livable area: 1,342 sqft
Property
Parking
- Total spaces: 3
- Parking features: Concrete, Double Garage Attached, Garage Faces Front, Tandem, Attached Garage
- Attached garage spaces: 2
- Has uncovered spaces: Yes
Features
- Levels: Three Or More,3 (or more) Storey
- Stories: 1
- Patio & porch: See Remarks
- Exterior features: Balcony, Private Entrance
- Fencing: None
Lot
- Features: Landscaped, See Remarks
Details
- Zoning: DC
Construction
Type & style
- Home type: Townhouse
- Property subtype: Townhouse
- Attached to another structure: Yes
Materials
- Concrete, Metal Siding, Wood Frame
- Foundation: Concrete Perimeter
- Roof: Membrane
Condition
- New construction: No
- Year built: 2018
Community & HOA
Community
- Features: Sidewalks, Street Lights
- Subdivision: Shawnee Slopes
HOA
- Has HOA: Yes
- Amenities included: Parking, Visitor Parking
- Services included: Common Area Maintenance, Insurance, Maintenance Grounds, Professional Management, Reserve Fund Contributions, Trash
- HOA fee: C$364 monthly
Location
- Region: Calgary
Financial & listing details
- Price per square foot: C$335/sqft
- Date on market: 8/17/2026
- Date available: 11/02/2026
- Inclusions: N/A
Price history
Price history is unavailable.
Public tax history
Tax history is unavailable.
Climate risks
Neighborhood: Shawnee Slopes
Nearby schools
GreatSchools rating
No schools nearby
We couldn't find any schools near this home.
- C$320,0002 bd2 ba679 sqft71 S Shawnee Cmn SW #206, Calgary, AB T2Y0R2For Sale

- C$--2 bd2 ba780 sqft71 Shawnee Cmn SW #211, Calgary, AB T2Y0R2Off Market
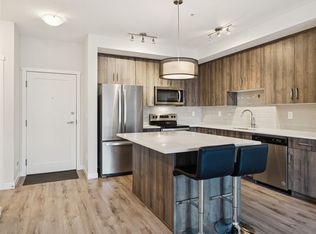
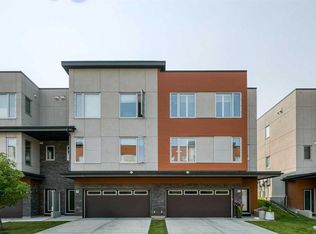
- C$595,0003 bd3 ba1.5k sqft111 NE Shawnee Cmn SW, Calgary, AB T2Y0R1For Sale
- C$358,0002 bd2 ba901 sqft71 N Shawnee Cmn SW #108, Calgary, AB T2Y0R2For Sale

Similar homes
- C$475,0003 bd3 ba1.4k sqft189 W Chapalina Sq SE, Calgary, AB T2X 0L5For Sale
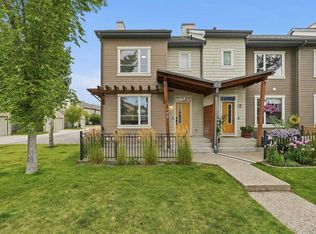 MLS ID #A2341139, Mike Dreger, Associate, Century 21 Bamber Realty Ltd.. courtesy of Pillar9 System
 - C$375,0003 bd3 ba1.3k sqft58 S Eversyde Cmn SW, Calgary, AB T2Y 4Z7For Sale
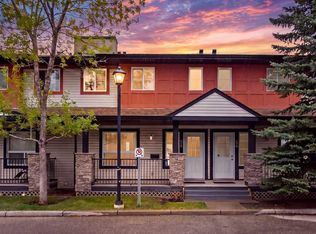 MLS ID #A2346048, Alison Marshall, Associate, Remax Innovations. courtesy of Pillar9 System
 - C$399,0002 bd3 ba1.2k sqft164 N Elgin Gdns SE, Calgary, AB T2Z 4T7For Sale
 MLS ID #A2346130, Stephanie Solheim, Associate, Century 21 Bamber Realty Ltd.. courtesy of Pillar9 System
 - C$460,0004 bd3 ba1.6k sqft124 NW Walgrove Cv SE, Calgary, AB T2X 4E1For Sale
 MLS ID #A2334444, Vincent Phan, Associate, 2% Realty. courtesy of Pillar9 System
