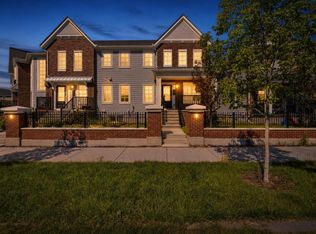
Welcome to this wonderful and rare 3 BEDROOM townhouse with FULLY FINISHED BASEMENT in the popular community of Walden! Space, comfort, and functionality come together in this exceptional multi-level condo. From the generous outdoor living area to the abundant storage, attached garage and 2 ADDITIONAL TITLED PARKING STALLS, this home offers far more space than you might expect. Your tour begins through the private, fully fenced patio, providing an ideal outdoor retreat for summer BBQs, morning coffee, entertaining friends, or simply relaxing in the sunshine. Forget the limitations of a small balcony—this is outdoor space you can actually enjoy. Inside, the bright and welcoming main level features an open and inviting layout with a comfortable living room and well-appointed kitchen, creating an ideal setting for both everyday living and entertaining. Just inside the entrance, you'll find a surprisingly spacious walk-in closet, perfect for keeping coats, shoes, and everyday essentials organized. The kitchen offers another welcome surprise with a walk-in pantry, providing plenty of room for groceries and kitchen storage. Durable, low-maintenance vinyl plank flooring flows throughout the main living areas and continues onto the upper level. Upstairs, you'll find three spacious bedrooms and two full bathrooms, offering plenty of room for family, guests, or a dedicated home office. The primary bedroom features a private ensuite with an easy-access shower, while the main bathroom includes a tub—perfect for a relaxing soak at the end of the day. And the space doesn't stop there. The fully developed lower level offers potential for a 4th BEDROOM and adds even more versatility with a large family room, ideal for movie nights, a home office, recreation space, or a quiet retreat. The furnace/storage room provides an impressive amount of additional storage, making it easy to keep the living areas clutter-free. For added convenience, this home also includes an attached garage with direct access, making bringing home groceries, unloading the car, and managing everyday errands remarkably easy. If space, storage, outdoor living, and convenience are on your wish list, this condo deserves a closer look. Located close to schools, parks, playgrounds, transit and plenty of shopping. Book your viewing today!
For sale
C$499,900
100 NW Walgrove Ct SE #3302, Calgary, AB T2X 4N1
3beds
1,229sqft
Townhouse
Built in 2021
-- sqft lot
$-- Zestimate®
C$406/sqft
C$299/mo HOA
What's special
Fully finished basementAbundant storagePrivate fully fenced patioOpen and inviting layoutWell-appointed kitchenSurprisingly spacious walk-in closetWalk-in pantry
- 15 days
- 16
- 0
Zillow last checked:
Listing updated:
Listed by:
Thomas Calvert, Associate,
Re/Max Landan Real Estate
Source: courtesy of Pillar9 System,MLS®#: A2338720 Originating MLS®#: Calgary
Originating MLS®#: CalgaryFacts & features
Interior
Bedrooms & bathrooms
- Bedrooms: 3
- Bathrooms: 3
- Full bathrooms: 2
- 1/2 bathrooms: 1
Bedroom
- Level: Upper
- Dimensions: 12`0" x 8`9"
Bedroom
- Level: Upper
- Dimensions: 8`5" x 9`11"
Other
- Level: Upper
- Dimensions: 12`0" x 12`0"
Other
- Level: Main
- Dimensions: 2`7" x 7`1"
Other
- Level: Upper
- Dimensions: 10`11" x 5`6"
Other
- Level: Upper
- Dimensions: 7`11" x 5`0"
Dining room
- Level: Main
- Dimensions: 7`3" x 11`2"
Other
- Level: Basement
- Dimensions: 22`1" x 8`11"
Game room
- Level: Basement
- Dimensions: 22`3" x 14`0"
Kitchen
- Level: Main
- Dimensions: 7`5" x 13`0"
Laundry
- Level: Main
- Dimensions: 8`6" x 5`6"
Living room
- Level: Main
- Dimensions: 13`6" x 11`8"
Heating
- Forced Air
Cooling
- Central Air
Appliances
- Included: Dishwasher, Electric Stove, Induction Cooktop, Microwave Hood Fan, Refrigerator, Washer/Dryer Stacked
- Laundry: Main Level
Features
- Pantry, See Remarks
- Flooring: Carpet, Tile
- Windows: Window Coverings
- Basement: Full
- Has fireplace: No
- Common walls with other units/homes: 2+ Common Walls,End Unit
Interior area
- Total interior livable area: 1,229 sqft
- Finished area above ground: 1,229
- Finished area below ground: 553
Property
Parking
- Total spaces: 3
- Parking features: Additional Parking, Single Garage Attached, Stall, Titled, Attached Garage
- Attached garage spaces: 3
Features
- Levels: Two,2 Storey
- Stories: 1
- Patio & porch: Patio
- Exterior features: BBQ gas line
- Fencing: Fenced
Lot
- Features: Front Yard
Details
- Zoning: M-1 d85
Construction
Type & style
- Home type: Townhouse
- Property subtype: Townhouse
- Attached to another structure: Yes
Materials
- Composite Siding, Wood Frame
- Foundation: Concrete Perimeter
- Roof: Asphalt Shingle
Condition
- New construction: No
- Year built: 2021
Community & HOA
Community
- Features: Park, Playground, Sidewalks, Street Lights
- Subdivision: Walden
HOA
- Has HOA: Yes
- Amenities included: Visitor Parking
- Services included: Insurance, Maintenance Grounds, Professional Management, Reserve Fund Contributions, Snow Removal, Trash
- HOA fee: C$299 monthly
Location
- Region: Calgary
Financial & listing details
- Price per square foot: C$406/sqft
- Date on market: 9/11/2026
- Inclusions: None
Price history
Price history is unavailable.
Public tax history
Tax history is unavailable.
Climate risks
Neighborhood: Walden
Nearby schools
GreatSchools rating
No schools nearby
We couldn't find any schools near this home.
- C$448,5002 bd4 ba1.1k sqft100 Walgrove Ct SE #3401, Calgary, AB T2X4N1For Sale

- C$--3 bd2 ba1.3k sqft100 Walgrove Ct SE #1405, Calgary, AB T2X4N1Off Market
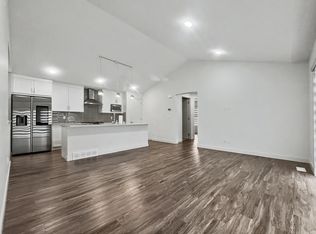
- C$358,8883 bd4 ba959 sqft100 SW Walgrove Ct SE #2209, Calgary, AB T2X4N1For Sale

- C$--2 bd3 ba971 sqft100 Walgrove Ct SE #2101, Calgary, AB T2X4N1Off Market
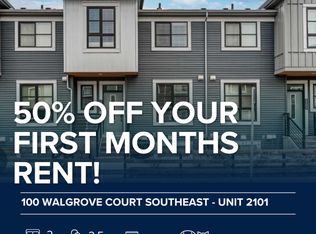
Similar homes
- C$395,9002 bd3 ba969 sqft100 N Walgrove Ct SE #3105, Calgary, AB T2X 4N1For Sale
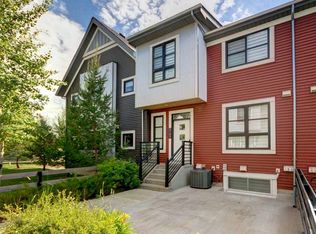 MLS ID #A2341203, Sherry Heinrich, Associate, Coldwell Banker Mountain Central. courtesy of Pillar9 System
 - C$460,0004 bd3 ba1.6k sqft124 NW Walgrove Cv SE, Calgary, AB T2X 4E1For Sale
 MLS ID #A2334444, Vincent Phan, Associate, 2% Realty. courtesy of Pillar9 System
 - C$480,0004 bd3 ba1.6k sqft59 Walgrove Plz SE, Calgary, AB T2X 4E1For Sale
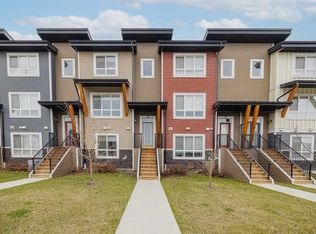 MLS ID #A2305936, Max Malychev, Associate, Cir Realty. courtesy of Pillar9 System
 - C$499,9003 bd3 ba1.3k sqft19691 E Sheriff King St SW, Calgary, AB T2X 4X5For Sale
 MLS ID #A2341254, Bryan Panganiban, Associate, Real Estate Professionals Inc.. courtesy of Pillar9 System
