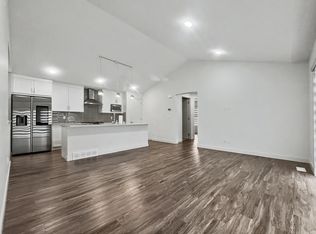
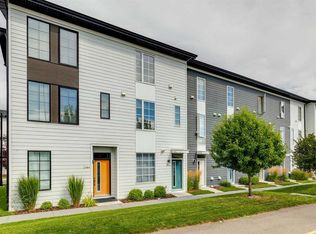
Looking for A STARTER HOME or RENTAL PROPERTY??? Come see this modern two-storey townhome by HomebyAvi in Winston at Walden. Designed with a very unique layout, it features an open-concept main level with vinyl flooring throughout, quartz countertops, upgraded cabinets, stainless steel appliances, knockdown-textured ceilings, and central air conditioning. Upstairs, you’ll find a primary bedroom with ensuite and a generous closet, a second bedroom, and a full bathroom. The professionally finished basement (by the builder) adds a third bedroom and another full bath. An attached garage and low condo fees make this townhome an exceptional value. Ideally located within walking distance to shops, schools, transit, and more. This home won’t disappoint! Connect with your REALTOR® to book your viewing now!
For sale
C$399,900
100 S Walgrove Ct SE #4301, Calgary, AB T2X 4N1
3beds
979sqft
Townhouse
Built in 2018
-- sqft lot
$-- Zestimate®
C$408/sqft
C$236/mo HOA
What's special
Open-concept main levelVinyl flooring throughoutQuartz countertopsUpgraded cabinetsStainless steel appliancesKnockdown-textured ceilingsCentral air conditioning
- 11 hours
- 6
- 3
Zillow last checked:
Listing updated:
Listed by:
Olivia Bronce, Associate,
Property Solutions Real Estate Group Inc.
Source: courtesy of Pillar9 System,MLS®#: A2348603 Originating MLS®#: Calgary
Originating MLS®#: CalgaryFacts & features
Interior
Bedrooms & bathrooms
- Bedrooms: 3
- Bathrooms: 4
- Full bathrooms: 3
- 1/2 bathrooms: 1
Other
- Level: Upper
- Dimensions: 11`1" x 9`10"
Bedroom
- Level: Upper
- Dimensions: 10`2" x 9`0"
Bedroom
- Level: Basement
- Dimensions: 9`9" x 11`7"
Other
- Level: Upper
- Dimensions: 8`1" x 4`11"
Other
- Level: Basement
- Dimensions: 7`11" x 4`11"
Other
- Level: Main
- Dimensions: 4`8" x 4`6"
Other
- Level: Upper
- Dimensions: 8`2" x 4`11"
Dining room
- Level: Main
- Dimensions: 10`6" x 6`7"
Kitchen
- Level: Main
- Dimensions: 15`9" x 5`10"
Living room
- Level: Main
- Dimensions: 9`11" x 10`6"
Heating
- Forced Air, Natural Gas
Cooling
- Central Air
Appliances
- Included: Dishwasher, Dryer, Electric Stove, Garage Control(s), Microwave Hood Fan, Refrigerator, Washer
- Laundry: In Basement
Features
- Quartz Counters
- Basement: Full
- Has fireplace: No
- Common walls with other units/homes: 2+ Common Walls
Interior area
- Total interior livable area: 979.50 sqft
- Finished area above ground: 979
- Finished area below ground: 436
Property
Parking
- Total spaces: 2
- Parking features: Single Garage Attached, Attached Garage
- Attached garage spaces: 1
Features
- Levels: Two,2 Storey
- Stories: 1
- Patio & porch: Porch
- Exterior features: BBQ gas line
- Fencing: None
Lot
- Features: Few Trees, Low Maintenance Landscape, Street Lighting
Details
- Parcel number: 112752358
- Zoning: M-1 d85
Construction
Type & style
- Home type: Townhouse
- Property subtype: Townhouse
- Attached to another structure: Yes
Materials
- Composite Siding, Vinyl Siding, Wood Frame
- Foundation: Concrete Perimeter
- Roof: Asphalt Shingle
Condition
- New construction: No
- Year built: 2018
Community & HOA
Community
- Features: Park, Playground, Sidewalks, Street Lights
- Subdivision: Walden
HOA
- Has HOA: Yes
- Amenities included: Parking, Snow Removal, Trash, Visitor Parking
- Services included: Common Area Maintenance, Insurance, Maintenance Grounds, Professional Management, Reserve Fund Contributions, Trash
- HOA fee: C$236 monthly
Location
- Region: Calgary
Financial & listing details
- Price per square foot: C$408/sqft
- Date on market: 9/28/2026
- Inclusions: N/A
Price history
Price history is unavailable.
Public tax history
Tax history is unavailable.
Climate risks
Neighborhood: Walden
Nearby schools
GreatSchools rating
No schools nearby
We couldn't find any schools near this home.
- C$499,9003 bd3 ba1.2k sqft100 NW Walgrove Ct SE #3302, Calgary, AB T2X4N1For Sale
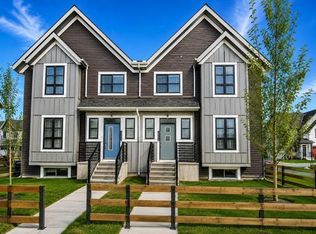
- C$448,5002 bd4 ba1.1k sqft100 Walgrove Ct SE #3401, Calgary, AB T2X4N1For Sale

- C$358,8883 bd4 ba959 sqft100 SW Walgrove Ct SE #2209, Calgary, AB T2X4N1For Sale

- C$--3 bd2 ba1.3k sqft100 Walgrove Ct SE #1405, Calgary, AB T2X4N1Off Market
Similar homes
- C$358,8883 bd4 ba959 sqft100 SW Walgrove Ct SE #2209, Calgary, AB T2X 4N1For SaleMLS ID #A2323105, Miguel Tumang, Associate, Re/Max First. courtesy of Pillar9 System
- C$415,0002 bd3 ba1.1k sqft18 N Legacy Path SE, Calgary, AB T2X 4H9For Sale
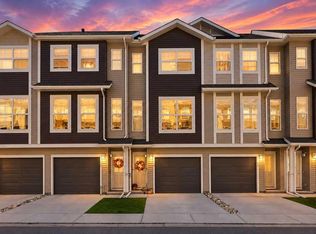 MLS ID #A2346326, Chad Morgan, Associate Broker, Royal Lepage Solutions. courtesy of Pillar9 System
 - C$374,9002 bd3 ba1.2k sqft111 E Auburn Bay St SE, Calgary, AB T3M 2M4For Sale
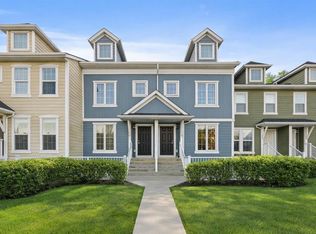 MLS ID #A2348324, Anastasia Dvorak, Associate, Cir Realty. courtesy of Pillar9 System
 - C$389,5002 bd3 ba1.2k sqft2466 S 210th Ave SE, Calgary, AB T2X 4C2For Sale
 MLS ID #A2341213, Stacie Mori, Associate, Royal Lepage Solutions. courtesy of Pillar9 System
