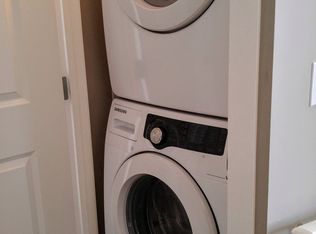
Simply Charming! Welcome to this beautifully maintained CORNER-UNIT 2-storey townhouse nestled in the desirable, family-friendly community of New Brighton! Offering a fantastic blend of comfort, functionality, and convenience, this inviting home is perfect for families, first-time buyers, or anyone looking for a move-in-ready property in a great location. The main floor welcomes you with a spacious, open-concept layout featuring a generous kitchen with sleek dark cabinetry, black appliances, a large breakfast bar, and ample counter space. The kitchen flows seamlessly into the dining area and bright, comfortable living room—creating an ideal space for everyday living and entertaining. Step outside to your 10' x 6' private deck, perfect for summer BBQs, morning coffee, or relaxing evenings. A convenient 2-piece powder room completes the main level. Upstairs, you’ll find three well-sized bedrooms, including a spacious primary suite complete with its own private ensuite, providing a comfortable retreat at the end of the day. The convenience continues with full-sized upper-floor laundry, making laundry day a breeze. The lower level offers a tandem 2-car attached garage with excellent storage space, plus a lower patio that walks out onto a lovely green space—a wonderful bonus for enjoying the outdoors. The complex is beautifully landscaped and offers plenty of visitor parking. Ideally situated within walking distance to schools, parks, shopping, restaurants, and everyday amenities, this exceptional home offers the lifestyle and convenience you’ve been looking for. Don’t miss your opportunity to call this charming New Brighton townhouse home!
For sale
C$385,000
108 E New Brighton Point SE, Calgary, AB T2Z 1B7
3beds
1,146sqft
Townhouse
Built in 2011
-- sqft lot
$-- Zestimate®
C$336/sqft
C$267/mo HOA
What's special
Spacious open-concept layoutBlack appliancesLarge breakfast barAmple counter spaceThree well-sized bedroomsFull-sized upper-floor laundryPlenty of visitor parking
- 45 days
- 17
- 2
Zillow last checked:
Listing updated:
Listed by:
Richard Panuelos, Associate,
Trec The Real Estate Company,
Jerick Orduna, Associate,
Trec The Real Estate Company
Source: courtesy of Pillar9 System,MLS®#: A2340606 Originating MLS®#: Calgary
Originating MLS®#: CalgaryFacts & features
Interior
Bedrooms & bathrooms
- Bedrooms: 3
- Bathrooms: 3
- Full bathrooms: 2
- 1/2 bathrooms: 1
Bedroom
- Level: Upper
- Dimensions: 10`5" x 8`8"
Bedroom
- Level: Upper
- Dimensions: 7`1" x 11`10"
Other
- Level: Upper
- Dimensions: 9`11" x 10`7"
Other
- Level: Main
- Dimensions: 4`7" x 4`11"
Other
- Level: Upper
- Dimensions: 8`7" x 7`1"
Other
- Level: Upper
- Dimensions: 7`1" x 6`11"
Other
- Level: Main
- Dimensions: 6`2" x 10`11"
Dining room
- Level: Main
- Dimensions: 10`6" x 9`4"
Other
- Level: Basement
- Dimensions: 3`2" x 7`5"
Other
- Level: Basement
- Dimensions: 2`10" x 10`5"
Other
- Level: Main
- Dimensions: 8`11" x 15`10"
Laundry
- Level: Upper
- Dimensions: 2`11" x 3`5"
Living room
- Level: Main
- Dimensions: 14`1" x 10`7"
Walk in closet
- Level: Upper
- Dimensions: 7`11" x 3`2"
Heating
- Forced Air
Cooling
- Central Air
Appliances
- Included: Dishwasher, Dryer, Microwave Hood Fan, Refrigerator, Stove(s), Washer
- Laundry: In Unit
Features
- See Remarks
- Flooring: Ceramic Tile, Laminate
- Windows: Window Coverings
- Basement: None
- Has fireplace: No
- Common walls with other units/homes: 1 Common Wall
Interior area
- Total interior livable area: 1,146 sqft
Property
Parking
- Total spaces: 2
- Parking features: Double Garage Attached, Attached Garage
- Attached garage spaces: 2
Features
- Levels: Two,2 Storey
- Stories: 1
- Patio & porch: None
- Exterior features: Other
- Fencing: Fenced
Lot
- Features: Other
Details
- Zoning: M-1
Construction
Type & style
- Home type: Townhouse
- Property subtype: Townhouse
Materials
- Wood Frame
- Foundation: Concrete Perimeter
- Roof: Asphalt Shingle
Condition
- New construction: No
- Year built: 2011
Community & HOA
Community
- Features: Other
- Subdivision: New Brighton
HOA
- Has HOA: Yes
- Amenities included: Other
- Services included: Amenities of HOA/Condo, Common Area Maintenance, Maintenance Grounds, Professional Management, Reserve Fund Contributions, Snow Removal, Trash
- HOA fee: C$244 monthly
- Second HOA fee: C$272 annually
Location
- Region: Calgary
Financial & listing details
- Price per square foot: C$336/sqft
- Date on market: 8/27/2026
- Inclusions: na
Price history
Price history is unavailable.
Public tax history
Tax history is unavailable.
Climate risks
Neighborhood: New Brighton
Nearby schools
GreatSchools rating
No schools nearby
We couldn't find any schools near this home.
- C$--4 bd3 ba1.2k sqft67 New Brighton Point SE, Calgary, AB T2Z1B6Off Market
- C$372,5002 bd3 ba1.2k sqft60 W New Brighton Point SE, Calgary, AB T2Z1B8For Sale
- C$--2 bd3 ba1k sqft48 New Brighton Point SE, Calgary, AB T2Z1B8Off Market
- C$--2 bd2 ba845 sqft10 S Prestwick Bay SE #3206, Calgary, AB T2Z0B3Off Market

Similar homes
- C$376,9993 bd3 ba1k sqft28 NW New Brighton Point SE, Calgary, AB T2Z 1B8For Sale
 MLS ID #A2324890, Gulsen Guldas, Associate, Venus Realty. courtesy of Pillar9 System
 - C$405,0003 bd3 ba1.2k sqft1106 E McKenzie Towne Row SE, Calgary, AB T2Z 1E1For Sale
 MLS ID #A2340943, Shiloh Wilbur, Associate, Lpt Realty. courtesy of Pillar9 System
 - C$365,0002 bd3 ba1.2k sqft127 Prestwick Vlg SE, Calgary, AB T2Z 0N5For Sale
 MLS ID #A2331647, David Chapman, Associate, Real Estate Professionals Inc.. courtesy of Pillar9 System
 - C$405,0003 bd3 ba1.3k sqft81 E Copperpond Lndg SE, Calgary, AB T2Z 1G6For Sale
 MLS ID #A2271822, Sunny Khanna, Associate, Diamond Realty & Associates Ltd. courtesy of Pillar9 System
