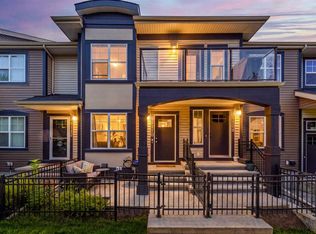
Two of the biggest perks of townhouse living in the Mosaic Mirage development are the LOW CONDO FEES and LOW maintenance yard! This one comes with a quiet, private front courtyard that's perfect for morning coffee, evening drinks, or just letting the kids and pets have their own outdoor space to hang out. You get a slice of outdoor living without the work that eats up your free time. Less time maintaining, more time actually enjoying your home. Plus, being situated on the edge of the commercial area of McKenzie Towne, one of Calgary's most beloved communities, you are literal steps from the trails around Inverness Pond, grocery stores, banks, healthcare, resturants, gas stations, Shoppers Drug Mart and STARBUCKS. Not to mention the access to Stoney Trail and Deerfoot is incredibly convenient. You're getting a well-designed 3 BED , 2.5 BATH townhouse with an ATTACHED DOUBLE GARAGE attached to a unfinished storage and utility area in the basement. This floorplan features a sunken entry area that creates THE sought-after STORAGE ROOM on the main floor, as well as a bistro-sized pocket balcony off the kitchen. All inside one of Calgary's highly walkable and COMMUNITY DRIVEN neighbourhoods. The McKenzie Towne Community Association is one of the most engaged in the city, offering year-round programming, events, and amenities that actually bring neighbours together like seasonal festivals, farmers' markets, fitness programs, or family events on holidays. All of this combined with genuinely LOW MONTHLY CONDO FEES in a well-managed complex, and you've got a home that's not just move-in ready but budget-friendly for the long haul too! This home is vacant, newly refreshed and ready for possession right now.
For sale
C$405,000
1106 E McKenzie Towne Row SE, Calgary, AB T2Z 1E1
3beds
1,231sqft
Townhouse
Built in 2012
-- sqft lot
$-- Zestimate®
C$329/sqft
C$361/mo HOA
What's special
Low maintenance yardQuiet private front courtyardSlice of outdoor livingAttached double garageSunken entry area
- 31 days
- 61
- 1
Zillow last checked:
Listing updated:
Listed by:
Shiloh Wilbur, Associate,
Lpt Realty,
Shawn Getty, Associate,
Lpt Realty
Source: courtesy of Pillar9 System,MLS®#: A2340943 Originating MLS®#: Calgary
Originating MLS®#: CalgaryFacts & features
Interior
Bedrooms & bathrooms
- Bedrooms: 3
- Bathrooms: 3
- Full bathrooms: 2
- 1/2 bathrooms: 1
Bedroom
- Level: Second
- Dimensions: 8`4" x 9`8"
Bedroom
- Level: Second
- Dimensions: 8`5" x 13`4"
Other
- Level: Second
- Dimensions: 13`9" x 10`9"
Other
- Level: Main
- Dimensions: 4`11" x 4`8"
Other
- Level: Second
- Dimensions: 4`10" x 8`1"
Other
- Level: Second
- Dimensions: 4`10" x 8`1"
Other
- Level: Basement
- Dimensions: 13`9" x 12`4"
Kitchen
- Level: Main
- Dimensions: 13`9" x 13`3"
Living room
- Level: Main
- Dimensions: 13`9" x 19`8"
Heating
- Forced Air, Natural Gas
Cooling
- None
Appliances
- Included: Dishwasher, Dryer, Electric Range, Garage Control(s), Range Hood, Refrigerator, Washer
- Laundry: In Basement
Features
- Kitchen Island, No Animal Home, No Smoking Home, Open Floorplan, Quartz Counters, Storage
- Flooring: Carpet, Hardwood, Tile
- Windows: Vinyl Windows, Window Coverings
- Basement: Partial
- Has fireplace: No
- Common walls with other units/homes: 2+ Common Walls
Interior area
- Total interior livable area: 1,231 sqft
- Finished area above ground: 1,231
- Finished area below ground: 246
Property
Parking
- Total spaces: 2
- Parking features: Double Garage Attached, Garage Door Opener, Insulated, Owned, Side By Side, Attached Garage
- Attached garage spaces: 2
- Has uncovered spaces: Yes
Features
- Levels: Two,2 Storey
- Stories: 1
- Entry location: Ground
- Patio & porch: Balcony(s)
- Exterior features: Balcony, Courtyard, Playground
- Fencing: Partial
Lot
- Features: Front Yard, Landscaped, Low Maintenance Landscape, Other
Details
- Zoning: M-1
Construction
Type & style
- Home type: Townhouse
- Property subtype: Townhouse
Materials
- Vinyl Siding, Wood Frame
- Foundation: Concrete Perimeter
- Roof: Asphalt Shingle
Condition
- New construction: No
- Year built: 2012
Community & HOA
Community
- Features: Clubhouse, Park, Playground, Sidewalks
- Subdivision: McKenzie Towne
HOA
- Has HOA: Yes
- Amenities included: Community Gardens, None, Park, Snow Removal, Trash, Visitor Parking
- Services included: Common Area Maintenance, Insurance, Maintenance Grounds, Professional Management, Reserve Fund Contributions, Snow Removal, Trash
- HOA fee: C$341 monthly
- Second HOA fee: C$235 annually
Location
- Region: Calgary
Financial & listing details
- Price per square foot: C$329/sqft
- Date on market: 9/3/2026
- Inclusions: Shelving in bedroom closet, shelving / storage in basement and garage
Price history
Price history is unavailable.
Public tax history
Tax history is unavailable.
Climate risks
Neighborhood: Mckenzie Towne
Nearby schools
GreatSchools rating
No schools nearby
We couldn't find any schools near this home.
- C$339,9002 bd1 ba756 sqft1110 N McKenzie Towne Row SE, Calgary, AB T2Z1E1For Sale
- C$339,9002 bd1 ba927 sqft945 SW McKenzie Towne Mnr SE, Calgary, AB T2Z1E1For Sale
- C$450,0002 bd2 ba1.1k sqft235 McKenzie Towne Line SE, Calgary, AB T2Z1C9For Sale

- C$435,0003 bd3 ba1.2k sqft1014 McKenzie Towne Vlg SE, Calgary, AB T2Z1E4For Sale
Similar homes
- C$450,0002 bd2 ba1.1k sqft235 McKenzie Towne Line SE, Calgary, AB T2Z 1C9For SaleMLS ID #A2347331, Richard Harknett, Associate, Lpt Realty. courtesy of Pillar9 System
- C$384,8882 bd3 ba1.3k sqft205 E McKenzie Towne Gate SE, Calgary, AB T2Z 4G2For Sale
 MLS ID #A2330560, Valerie Richards, Associate, Cir Realty. courtesy of Pillar9 System
 - C$385,0003 bd3 ba1.1k sqft108 E New Brighton Point SE, Calgary, AB T2Z 1B7For Sale
 MLS ID #A2340606, Richard Panuelos, Associate, Trec The Real Estate Company. courtesy of Pillar9 System
 - C$376,9993 bd3 ba1k sqft28 NW New Brighton Point SE, Calgary, AB T2Z 1B8For Sale
 MLS ID #A2324890, Gulsen Guldas, Associate, Venus Realty. courtesy of Pillar9 System
