Some homes just make everyday life easier. This main-floor bungalow-style townhouse in McKenzie Towne gives you exactly that, with everything on one level, two bedrooms, an open and inviting living space, and one feature that is surprisingly hard to find at this price point: a double tandem attached garage. Inside, the layout is practical and comfortable, with a functional kitchen, in-suite laundry, two bedrooms tucked away on the quieter south side of the home, and ample storage throughout. The interior was repainted in late 2023, and the fridge, stove, and dishwasher have all been replaced since 2024, helping the home feel fresh, clean, and move-in ready. Step outside to your private front porch for morning coffee, summer evenings, or a little extra outdoor space without the maintenance of a yard. The attached tandem garage gives you room for two vehicles, bikes, seasonal gear, and even more storage. Set within a well-managed and financially healthy complex, this is the kind of home that makes ownership feel simpler. You are also close to McKenzie Towne’s walking paths, shops, restaurants, transit, and major routes, with everything you need just minutes away. A smart option for a first-time buyer, downsizer, or anyone looking for low-maintenance living without giving up parking, storage, or convenience.
For sale
C$344,900
1110 N McKenzie Towne Row SE, Calgary, AB T2Z 1E1
2beds
756sqft
Townhouse
Built in 2012
-- sqft lot
$-- Zestimate®
C$456/sqft
C$311/mo HOA
What's special
Everything on one levelTwo bedroomsDouble tandem attached garageFunctional kitchenIn-suite laundryAmple storage throughoutPrivate front porch
- 2 days
- 5
- 1
Zillow last checked:
Listing updated:
Listed by:
Iryna Rybchynska, Associate,
Real Broker
Source: courtesy of Pillar9 System,MLS®#: A2340547 Originating MLS®#: Calgary
Originating MLS®#: CalgaryFacts & features
Interior
Bedrooms & bathrooms
- Bedrooms: 2
- Bathrooms: 1
- Full bathrooms: 1
Other
- Level: Main
- Dimensions: 10`11" x 10`4"
Bedroom
- Level: Main
- Dimensions: 10`4" x 10`6"
Other
- Level: Main
- Dimensions: 7`5" x 4`10"
Foyer
- Level: Main
- Dimensions: 4`0" x 3`11"
Other
- Level: Basement
- Dimensions: 3`10" x 8`7"
Kitchen
- Level: Main
- Dimensions: 10`3" x 10`3"
Laundry
- Level: Main
- Dimensions: 2`7" x 2`10"
Living room
- Level: Main
- Dimensions: 13`1" x 11`2"
Mud room
- Level: Basement
- Dimensions: 8`1" x 5`1"
Pantry
- Level: Main
- Dimensions: 1`9" x 2`1"
Other
- Level: Main
- Dimensions: 14`8" x 8`10"
Storage
- Level: Basement
- Dimensions: 6`9" x 3`2"
Walk in closet
- Level: Main
- Dimensions: 4`8" x 6`7"
Heating
- Forced Air
Cooling
- None
Appliances
- Included: Dishwasher, Electric Range, Garage Control(s), Microwave Hood Fan, Refrigerator, Washer/Dryer
- Laundry: In Unit
Features
- Closet Organizers, Kitchen Island, Open Floorplan, Pantry, Quartz Counters, See Remarks, Separate Entrance, Soaking Tub, Storage, Walk-In Closet(s)
- Flooring: Ceramic Tile, Laminate
- Windows: Vinyl Windows
- Basement: None
- Has fireplace: No
- Common walls with other units/homes: 2+ Common Walls
Interior area
- Total interior livable area: 756 sqft
- Finished area above ground: 756
- Finished area below ground: 92
Property
Parking
- Total spaces: 2
- Parking features: Double Garage Attached, Garage Door Opener, Garage Faces Rear, Tandem, Attached Garage
- Attached garage spaces: 2
- Has uncovered spaces: Yes
Features
- Levels: One
- Stories: 1
- Entry location: Ground
- Patio & porch: Front Porch, Porch, See Remarks
- Exterior features: Lighting, Private Entrance
- Fencing: Fenced
Lot
- Features: Other
Details
- Zoning: M-1
Construction
Type & style
- Home type: Townhouse
- Architectural style: Bungalow
- Property subtype: Townhouse
Materials
- Vinyl Siding, Wood Frame
- Foundation: Concrete Perimeter
- Roof: Asphalt Shingle
Condition
- New construction: No
- Year built: 2012
Community & HOA
Community
- Features: Park, Playground, Sidewalks, Street Lights
- Subdivision: McKenzie Towne
HOA
- Has HOA: Yes
- Amenities included: Snow Removal, Visitor Parking
- Services included: Amenities of HOA/Condo, Common Area Maintenance, Insurance, Maintenance Grounds, Professional Management, Reserve Fund Contributions, Sewer, Snow Removal, Trash
- HOA fee: C$291 monthly
- Second HOA fee: C$235 annually
Location
- Region: Calgary
Financial & listing details
- Price per square foot: C$456/sqft
- Date on market: 8/28/2026
- Inclusions: Window Coverings
Price history
Price history is unavailable.
Public tax history
Tax history is unavailable.
Climate risks
Neighborhood: Mckenzie Towne
Nearby schools
GreatSchools rating
No schools nearby
We couldn't find any schools near this home.
- C$399,9003 bd3 ba1.2k sqft319 E McKenzie Towne Ln SE, Calgary, AB T2Z0C3For Sale

- C$419,9003 bd3 ba1.2k sqft941 W McKenzie Towne Mnr SE, Calgary, AB T2Z1C9For Sale

- C$349,9002 bd1 ba927 sqft945 SW McKenzie Towne Mnr SE, Calgary, AB T2Z1E1For Sale
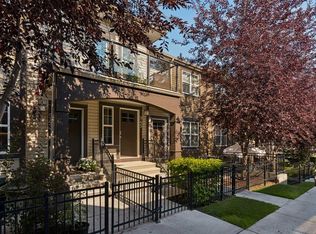
- C$445,0002 bd3 ba1.2k sqft345 NW McKenzie Towne Gate SE, Calgary, AB T2Z1C8For Sale
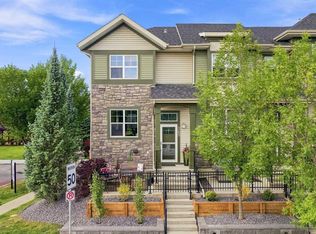
Similar homes
- C$349,9002 bd1 ba927 sqft945 SW McKenzie Towne Mnr SE, Calgary, AB T2Z 1E1For SaleMLS ID #A2336589, Kevin French, Associate, Charles. courtesy of Pillar9 System
- C$359,9002 bd2 ba1k sqft21 McKenzie Towne Gate SE #2, Calgary, AB T2Z 0C5For Sale
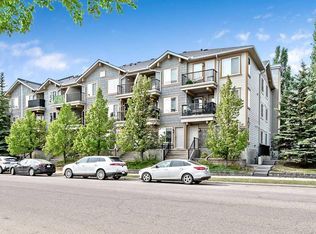 Century 21 Canada
 - C$350,0002 bd2 ba1.1k sqft140 W Promenade Way SE, Calgary, AB T2Z 4E9For Sale
 MLS ID #A2330805, Jamie Giszas, Associate, Maxwell Capital Realty. courtesy of Pillar9 System
 - C$365,0001 bd2 ba940 sqft48 W Inverness Gate SE #2144, Calgary, AB T2Z 4N1For Sale
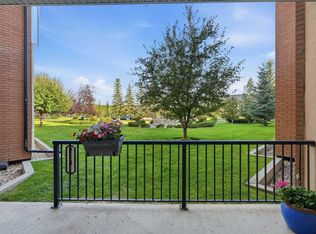 MLS ID #A2339950, Chantelle Jenkins, Associate, Re/Max Complete Realty. courtesy of Pillar9 System
