Low Condo Fees • Tandem Double Garage • Fenced Front Patio • Lake Access Auburn Bay brings year-round lake access — swimming and paddling in summer, skating once it freezes. Schools are within walking distance, Seton and South Health Campus are minutes away for shopping, dining and services, and Stoney Trail puts the rest of the city in easy reach. The rowhouse is priced with low condo fees in the quiet Mosaic Montage complex, in the heart of Calgary's southeast lake community of Auburn Bay. The bright, open-concept main floor is move-in ready, fresh paint, and a granite island that's perfect for cooking, entertaining, or catching up with friends over coffee. The spacious living room flows seamlessly into the kitchen, while a convenient powder room completes the main level. Pet-friendly living is made even better with the south facing front fenced patio. Upstairs, you'll find two generous bedrooms, new carpet, two full bathrooms, and an upper-floor laundry room, a rare and highly practical layout that provides added comfort and privacy for roommates or guests. The freshly painted tandem double garage takes a full-size pickup or SUV with room left for bikes, tools, and seasonal gear. Out front, a fenced patio makes pet-friendly living easy and gives you somewhere to sit with a coffee. Low fees, low maintenance, and a lake membership with all the amenities close by.
For sale
C$384,000
49 S Auburn Bay Cmn SE, Calgary, AB T3M 0M6
2beds
1,020sqft
Townhouse
Built in 2008
-- sqft lot
$-- Zestimate®
C$376/sqft
C$88/mo HOA
What's special
Tandem double garageFenced front patioBright open-concept main floorFresh paint
- 18 hours |
- 3 |
- 1 |
Zillow last checked:
Listing updated:
Listed by:
Nicholas Pasieczka, Associate,
Exp Realty
Source: courtesy of Pillar9 System,MLS®#: A2335122 Originating MLS®#: Calgary
Originating MLS®#: CalgaryFacts & features
Interior
Bedrooms & bathrooms
- Bedrooms: 2
- Bathrooms: 3
- Full bathrooms: 2
- 1/2 bathrooms: 1
Other
- Level: Second
- Dimensions: 9`0" x 13`1"
Bedroom
- Level: Second
- Dimensions: 9`0" x 10`1"
Other
- Level: Main
- Dimensions: 4`9" x 5`3"
Other
- Level: Second
- Dimensions: 5`0" x 7`4"
Other
- Level: Second
- Dimensions: 5`0" x 7`2"
Dining room
- Level: Main
- Dimensions: 11`1" x 13`1"
Other
- Level: Main
- Dimensions: 3`4" x 3`10"
Other
- Level: Basement
- Dimensions: 6`9" x 3`8"
Living room
- Level: Main
- Dimensions: 11`0" x 13`2"
Mud room
- Level: Basement
- Dimensions: 6`0" x 3`8"
Heating
- Electric, Forced Air
Cooling
- ENERGY STAR Qualified Equipment
Appliances
- Included: Built-In Oven, Dishwasher, Dryer, Microwave, Microwave Hood Fan, Refrigerator, Washer
- Laundry: In Unit, Upper Level
Features
- Granite Counters, Kitchen Island, No Smoking Home, Pantry, Storage
- Flooring: Carpet, Hardwood, Tile
- Basement: None
- Has fireplace: No
- Fireplace features: None
- Common walls with other units/homes: 2+ Common Walls
Interior area
- Total interior livable area: 1,020 sqft
- Finished area above ground: 1,020
- Finished area below ground: 46
Video & virtual tour
Property
Parking
- Total spaces: 3
- Parking features: Assigned, Double Garage Attached, Garage Door Opener, Garage Faces Rear, Parking Pad, Stall, Attached Garage
- Attached garage spaces: 2
- Has uncovered spaces: Yes
Features
- Levels: Two,2 Storey
- Stories: 2
- Patio & porch: Patio
- Exterior features: Private Entrance, Private Yard
- Fencing: Fenced
Lot
- Features: Back Lane, Low Maintenance Landscape
Details
- Additional structures: 2 Storey
- Zoning: M-X1
Construction
Type & style
- Home type: Townhouse
- Property subtype: Townhouse
Materials
- Brick, Composite Siding, Wood Frame
- Foundation: Concrete Perimeter
- Roof: Shingle
Condition
- New construction: No
- Year built: 2008
Community & HOA
Community
- Features: Lake, Park, Playground, Tennis Court(s)
- Subdivision: Auburn Bay
HOA
- Has HOA: Yes
- Amenities included: Beach Access
- Services included: Parking, Snow Removal, Trash
- HOA fee: C$524 annually
- Second HOA fee: C$524 annually
Location
- Region: Calgary
Financial & listing details
- Price per square foot: C$376/sqft
- Date on market: 8/6/2026
- Inclusions: N/A
N
Nicholas Pasieczka, Associate
(204) 806-4139
By pressing Contact Agent, you agree that the real estate professional identified above may call/text you about your search, which may involve use of automated means and pre-recorded/artificial voices. You don't need to consent as a condition of buying any property, goods, or services. Message/data rates may apply. You also agree to our Terms of Use. Zillow does not endorse any real estate professionals. We may share information about your recent and future site activity with your agent to help them understand what you're looking for in a home.
Price history
Price history is unavailable.
Public tax history
Tax history is unavailable.
Climate risks
Neighborhood: Auburn Bay
Nearby schools
GreatSchools rating
No schools nearby
We couldn't find any schools near this home.
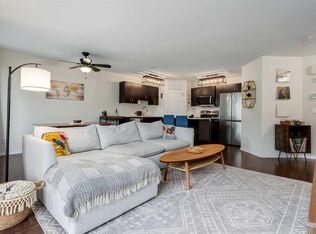
- C$355,0002 bd3 ba1.2k sqft26 S Auburn Bay Cmn SE, Calgary, AB T3M0M3For Sale
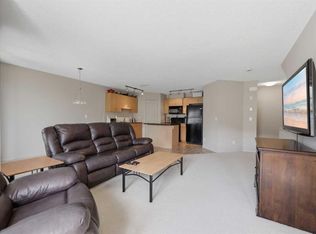
- C$333,0002 bd3 ba1.1k sqft18 W Auburn Bay Cmn SE, Calgary, AB T3M0M3For Sale
- C$449,0003 bd3 ba1.1k sqft5 S Auburn Bay Cmn SE, Calgary, AB T3M0M6For Sale

- C$569,0004 bd3 ba1k sqft38 N Auburn Bay Gdns SE, Calgary, AB T3M0K3For Sale

- C$575,0004 bd3 ba1.5k sqft114 N Auburn Bay Cres SE, Calgary, AB T3M0E3For Sale
- C$595,0003 bd3 ba1.5k sqft54 S Autumn Vw SE, Calgary, AB T3M0H2For Sale
- C$584,9003 bd3 ba1.4k sqft157 N Cranberry Sq SE, Calgary, AB T3M1J6For Sale
- C$625,0003 bd2 ba1k sqft79 SW Cranberry Sq SE, Calgary, AB T3M1J5For Sale
Similar homes
- C$399,9993 bd3 ba1k sqft28 NW New Brighton Point SE, Calgary, AB T2Z 1B8For Sale
 MLS ID #A2324890, Gulsen Guldas, Associate, Venus Realty. courtesy of Pillar9 System
 - C$399,9002 bd3 ba1.1k sqft155 Silverado Skies Line SW #1309, Calgary, AB T2X 0K8For Sale
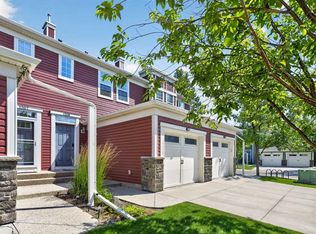 MLS ID #A2335078, Colby Chahley, Associate, Apollo Realty Advisors. courtesy of Pillar9 System
 - C$429,9003 bd3 ba1.4k sqft138 Seton Pass SE #28, Calgary, AB T3M 3A6For Sale
 MLS ID #A2331069, Ken Eddy, Associate, Re/Max House Of Real Estate. courtesy of Pillar9 System
 - C$385,0002 bd3 ba1.2k sqft127 Prestwick Vlg SE, Calgary, AB T2Z 0N5For Sale
 MLS ID #A2331647, David Chapman, Associate, Real Estate Professionals Inc.. courtesy of Pillar9 System
 - C$384,9002 bd3 ba1.2k sqft241 NE Elgin Gdns SE, Calgary, AB T2Z 4T6For SaleMLS ID #A2297988, Jacqueline Hinz, Associate, Real Broker. courtesy of Pillar9 System
- C$369,9992 bd3 ba1.1k sqft225 NE Elgin Gdns SE, Calgary, AB T2Z 4T6For SaleMLS ID #A2325031, Li Zhao, Associate, First Place Realty. courtesy of Pillar9 System
- C$395,0002 bd3 ba1.4k sqft130 S New Brighton Way SE #349, Calgary, AB T2Z 1H8For SaleMLS ID #A2328574, Austin Stainsby, Associate, Kic Realty. courtesy of Pillar9 System
- C$378,0002 bd3 ba1.2k sqft55 S Copperfield Ct SE, Calgary, AB T2Z 4Z3For SaleMLS ID #A2324369, Amanda Mattar, Associate, Lpt Realty. courtesy of Pillar9 System
- C$350,0002 bd2 ba1.1k sqft140 W Promenade Way SE, Calgary, AB T2Z 4E9For SaleMLS ID #A2330805, Jamie Giszas, Associate, Maxwell Capital Realty. courtesy of Pillar9 System
- C$399,9003 bd2 ba1.2k sqft3032 N New Brighton Gdns SE, Calgary, AB T2Z 0A5For SaleMLS ID #A2329950, Bruce Alexander, Associate, Royal Lepage Solutions. courtesy of Pillar9 System
- C$389,9003 bd2 ba1.2k sqft3294 NE New Brighton Gdns SE, Calgary, AB T2Z 0A3For SaleMLS ID #A2323487, Rob Mcintyre, Associate, Real Broker. courtesy of Pillar9 System
- C$414,9002 bd4 ba1.2k sqft34 W Eversyde Cmn SW, Calgary, AB T2Y 4Z7For SaleMLS ID #A2333689, Rosemarie Rivera, Associate, Cir Realty. courtesy of Pillar9 System
- C$419,9003 bd3 ba1.2k sqft941 W McKenzie Towne Mnr SE, Calgary, AB T2Z 1C9For SaleMLS ID #A2331777, David Walczak, Associate, Real Estate Professionals Inc.. courtesy of Pillar9 System
- C$434,9003 bd3 ba1.2k sqft413 Cranford Ct W, Calgary, AB T3M 0W1For SaleMLS ID #A2320590, Marietta Mendez Leon, Associate, Exp Realty. courtesy of Pillar9 System
- C$559,9003 bd3 ba1.1k sqft258 E Cranberry Pl SE, Calgary, AB T3M 0G7For SaleMLS ID #A2325641, Pamela Brazil, Associate, Cir Realty. courtesy of Pillar9 System
- C$359,9002 bd3 ba1.1k sqft656 NE Copperpond Blvd SE, Calgary, AB T2Z 5B9For SaleMLS ID #A2331848, Rick Emond, Associate, Re/Max Complete Realty. courtesy of Pillar9 System
- C$379,9002 bd3 ba1.4k sqft82 S Copperstone Cmn SE, Calgary, AB T2Z 5E4For SaleMLS ID #A2322857, Richard Bergeron, Associate, Re/Max Realty Professionals. courtesy of Pillar9 System
- C$419,9003 bd3 ba1.2k sqft947 SW McKenzie Towne Mnr SE, Calgary, AB T2Z 1C9For SaleMLS ID #A2326731, Ringo Tsang, Associate, Grand Realty. courtesy of Pillar9 System
- C$359,9002 bd2 ba940 sqft100 S Walgrove Ct SE #5104, Calgary, AB T2X 4N1For SaleMLS ID #A2321456, Dallas Barclay, Associate, Remax Aca Realty. courtesy of Pillar9 System
- C$386,9003 bd4 ba1.1k sqft124 S Everridge Gdns SW, Calgary, AB T2Y 0G9For SaleMLS ID #A2329599, Aly Janmohamed, Associate, Cir Realty. courtesy of Pillar9 System
