Welcome to beautiful home community in the family-friendly neighborhood of New Brighton. This beautifully upgraded end-unit townhome is one of only a few that backs directly onto unobstructed green space, offering exceptional privacy and beautiful views. The bright, open-concept main floor is filled with natural light from the additional end-unit windows and features neutral finishes throughout. The stylish kitchen showcases rich maple cabinetry, stainless steel appliances, granite countertops, and a spacious breakfast bar, while the generous living and dining areas offer plenty of room to relax or entertain. Upstairs you'll find three bedrooms, including a spacious primary suite with a walk-in closet and a private 3-piece ensuite with granite countertops. Enjoy two outdoor living spaces with a sunny balcony overlooking the greenspace and a sheltered walkout patio below. The oversized attached garage offers flexible use as tandem parking or extra workspace. Offering premium upgrades, abundant natural light, and a rare greenspace location, this move-in-ready home is the perfect blend of style, comfort, and convenience.
For sale
C$376,999
28 NW New Brighton Point SE, Calgary, AB T2Z 1B8
3beds
1,096sqft
Townhouse
Built in 2011
1,306 Square Feet Lot
$-- Zestimate®
C$344/sqft
C$273/mo HOA
What's special
Beautifully upgraded end-unit townhomeBeautiful viewsBright open-concept main floorNeutral finishes throughoutStylish kitchenRich maple cabinetryStainless steel appliances
- 45 days
- 13
- 0
Zillow last checked:
Listing updated:
Listed by:
Gulsen Guldas, Associate,
Venus Realty
Source: courtesy of Pillar9 System,MLS®#: A2324890 Originating MLS®#: Calgary
Originating MLS®#: CalgaryFacts & features
Interior
Bedrooms & bathrooms
- Bedrooms: 3
- Bathrooms: 3
- Full bathrooms: 2
- 1/2 bathrooms: 1
Other
- Level: Upper
- Dimensions: 10`4" x 10`4"
Bedroom
- Level: Upper
- Dimensions: 8`5" x 10`8"
Bedroom
- Level: Upper
- Dimensions: 7`5" x 10`4"
Other
- Level: Main
- Dimensions: 4`8" x 5`0"
Other
- Level: Upper
- Dimensions: 7`1" x 8`7"
Other
- Level: Upper
- Dimensions: 7`1" x 7`0"
Dining room
- Level: Main
- Dimensions: 10`6" x 6`1"
Kitchen
- Level: Main
- Dimensions: 14`1" x 14`6"
Living room
- Level: Main
- Dimensions: 14`0" x 14`10"
Heating
- Forced Air, Natural Gas
Cooling
- None
Appliances
- Included: Dryer, Electric Stove, Garage Control(s), Microwave Hood Fan, Refrigerator, Washer
- Laundry: In Unit
Features
- Breakfast Bar, Granite Counters, Walk-In Closet(s)
- Flooring: Carpet, Ceramic Tile, Laminate
- Basement: None
- Has fireplace: No
- Common walls with other units/homes: 1 Common Wall
Interior area
- Total interior livable area: 1,096 sqft
- Finished area above ground: 1,031
Property
Parking
- Total spaces: 2
- Parking features: Single Garage Attached, Attached Garage
- Attached garage spaces: 1
Features
- Levels: Two,2 Storey
- Stories: 1
- Patio & porch: Balcony(s)
- Exterior features: Balcony
- Fencing: Fenced
- Frontage length: 0.00M 0`0"
Lot
- Size: 1,306 Square Feet
- Features: Backs on to Park/Green Space
Details
- Zoning: M-1
Construction
Type & style
- Home type: Townhouse
- Property subtype: Townhouse
Materials
- Stone, Vinyl Siding, Wood Frame
- Foundation: Concrete Perimeter
- Roof: Asphalt Shingle
Condition
- New construction: No
- Year built: 2011
Community & HOA
Community
- Features: Golf, Park, Playground
- Subdivision: New Brighton
HOA
- Has HOA: Yes
- Amenities included: Golf Course, Park, Playground
- Services included: Amenities of HOA/Condo, Common Area Maintenance, Insurance, Maintenance Grounds, Professional Management, Reserve Fund Contributions, Snow Removal, Trash
- HOA fee: C$250 monthly
- Second HOA fee: C$272 annually
Location
- Region: Calgary
Financial & listing details
- Price per square foot: C$344/sqft
- Date on market: 8/6/2026
- Inclusions: NONE
Price history
Price history is unavailable.
Public tax history
Tax history is unavailable.
Climate risks
Neighborhood: New Brighton
Nearby schools
GreatSchools rating
No schools nearby
We couldn't find any schools near this home.
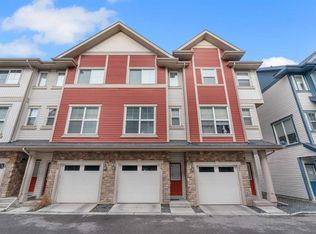
- C$375,0002 bd3 ba1.2k sqft34 SW New Brighton Point SE, Calgary, AB T2Z1B8For Sale
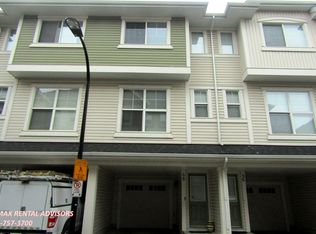
- C$--2 bd3 ba1k sqft48 New Brighton Point SE, Calgary, AB T2Z1B8Off Market
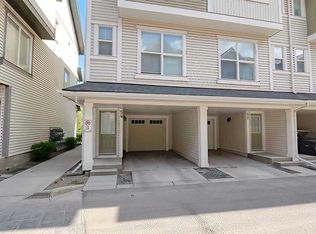
- C$394,7863 bd3 ba1.1k sqft54 SW New Brighton Point SE, Calgary, AB T2Z1B8New Construction
- C$370,0002 bd3 ba1.2k sqft78 New Brighton Lndg SE, Calgary, AB T2Z1C1For Sale

Similar homes
- C$375,0002 bd3 ba1.2k sqft34 SW New Brighton Point SE, Calgary, AB T2Z 1B8For SaleMLS ID #A2292152, Sharon Murphy, Associate, Re/Max First. courtesy of Pillar9 System
- C$399,0003 bd3 ba1.1k sqft108 E New Brighton Point SE, Calgary, AB T2Z 1B7For Sale
 MLS ID #A2340606, Richard Panuelos, Associate, Trec The Real Estate Company. courtesy of Pillar9 System
 - C$399,9003 bd3 ba1.2k sqft149 Prestwick Vlg SE, Calgary, AB T2Z 0N5For Sale
 MLS ID #A2335645, Samuel Coyne, Associate, Exp Realty. courtesy of Pillar9 System
 - C$375,0002 bd3 ba1.2k sqft127 Prestwick Vlg SE, Calgary, AB T2Z 0N5For Sale
 MLS ID #A2331647, David Chapman, Associate, Real Estate Professionals Inc.. courtesy of Pillar9 System
