A great opportunity for first-time buyers and young families to enter the market in the established community of McKenzie Towne. This 1,070 sq. ft. side-by-side home offers three bedrooms, 2.5 bathrooms and a fully finished basement, providing plenty of functional living space at an affordable price point. The open-concept main floor features hardwood flooring, a gas fireplace and large windows that bring natural light into the living area. The adjoining dining space and kitchen offer rich dark cabinetry, stainless steel appliances and a practical layout for everyday living. A 2 pc bath is positioned towards the rear of the house next to the functional mudroom. Upstairs, the spacious primary bedroom includes a large closet and private three-piece ensuite, while two additional bedrooms share a four-piece bathroom. The finished basement adds a generous family room with an electric fireplace—ideal for movie nights, a children’s play area or additional living space. Outside, the fully fenced low-maintenance, pet-friendly west-facing yard is well positioned for afternoon sun and evening sunsets. A covered parking canopy is perfect to keep your vehicle out of the snow and rain. With schools, parks, transit and the shops, restaurants and services of McKenzie Towne High Street all nearby, this home offers excellent convenience and an opportunity to build equity while adding your own personal touches. Opportunity knocks - don't miss out! Call your realtor today.
For sale
C$489,900
71 E Elgin Meadows Gdns SE, Calgary, AB T2Z 0M2
3beds
1,070sqft
Semi Detached (Half Duplex)
Built in 2009
-- sqft lot
$-- Zestimate®
C$458/sqft
C$30/mo HOA
What's special
Three bedroomsFully finished basementOpen-concept main floorHardwood flooringGas fireplaceAdjoining dining spaceRich dark cabinetry
- 1 day
- 5
- 1
Zillow last checked:
Listing updated:
Listed by:
Garrett Hendricks, Associate,
Century 21 Bamber Realty Ltd.,
Nettie Hendricks, Associate,
Century 21 Bamber Realty Ltd.
Source: courtesy of Pillar9 System,MLS®#: A2348842 Originating MLS®#: Calgary
Originating MLS®#: CalgaryFacts & features
Interior
Bedrooms & bathrooms
- Bedrooms: 3
- Bathrooms: 3
- Full bathrooms: 2
- 1/2 bathrooms: 1
Other
- Level: Second
- Dimensions: 11`3" x 15`10"
Bedroom
- Level: Second
- Dimensions: 8`4" x 10`7"
Bedroom
- Level: Second
- Dimensions: 8`11" x 10`9"
Other
- Level: Main
- Dimensions: 2`8" x 6`8"
Other
- Level: Second
- Dimensions: 7`10" x 4`11"
Other
- Level: Second
- Dimensions: 5`6" x 8`3"
Dining room
- Level: Main
- Dimensions: 14`1" x 8`0"
Other
- Level: Lower
- Dimensions: 16`7" x 14`9"
Game room
- Level: Lower
- Dimensions: 16`5" x 19`5"
Kitchen
- Level: Main
- Dimensions: 14`1" x 8`5"
Living room
- Level: Main
- Dimensions: 14`0" x 14`8"
Heating
- Forced Air
Cooling
- None
Appliances
- Included: Dishwasher, Electric Stove, Microwave, Refrigerator, Washer/Dryer
- Laundry: In Basement
Features
- Laminate Counters, No Smoking Home, Open Floorplan, Storage
- Flooring: Carpet, Ceramic Tile, Hardwood
- Windows: Vinyl Windows, Window Coverings
- Basement: Full
- Number of fireplaces: 2
- Fireplace features: Electric, Gas, Great Room
- Common walls with other units/homes: 1 Common Wall
Interior area
- Total interior livable area: 1,070 sqft
- Finished area above ground: 1,070
- Finished area below ground: 453
Video & virtual tour
Property
Parking
- Total spaces: 3
- Parking features: Alley Access, Covered, Parking Pad
- Has uncovered spaces: Yes
Features
- Levels: Two,2 Storey
- Stories: 1
- Patio & porch: Patio
- Exterior features: Barbecue
- Fencing: Fenced
- Frontage length: 6.86M 22`6"
Lot
- Size: 2,613 Square Feet
- Features: Back Lane, Interior Lot, Landscaped
Details
- Additional structures: See Remarks
- Parcel number: 112219022
- Zoning: R-G
Construction
Type & style
- Home type: MultiFamily
- Property subtype: Semi Detached (Half Duplex)
- Attached to another structure: Yes
Materials
- Vinyl Siding, Wood Frame
- Foundation: Concrete Perimeter
- Roof: Asphalt Shingle
Condition
- New construction: No
- Year built: 2009
Community & HOA
Community
- Features: Clubhouse, Sidewalks, Street Lights
- Subdivision: McKenzie Towne
HOA
- Has HOA: No
- Amenities included: None
- HOA fee: C$365 annually
Location
- Region: Calgary
Financial & listing details
- Price per square foot: C$458/sqft
- Date on market: 10/1/2026
- Inclusions: built in dishwasher, refrigerator, electric stove, built in microwave, washer, dryer, all window coverings and portable car shelter
Price history
Price history is unavailable.
Public tax history
Tax history is unavailable.
Climate risks
Neighborhood: Mckenzie Towne
Nearby schools
GreatSchools rating
No schools nearby
We couldn't find any schools near this home.
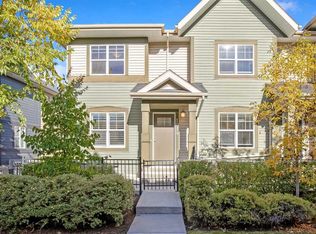
- C$493,0004 bd4 ba1.1k sqft240 NE Elgin Meadows Gdns SE, Calgary, AB T2Z0M4For Sale

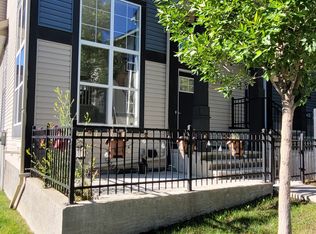
- C$435,0003 bd3 ba1.2k sqft1014 McKenzie Towne Vlg SE, Calgary, AB T2Z1E4For Sale
- C$--2 bd3 ba1.3k sqft1052 McKenzie Towne Vlg SE, Calgary, AB T2Z1E4Off Market
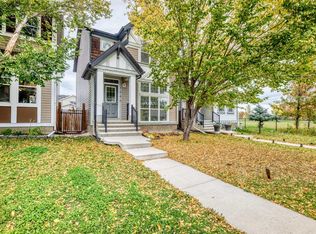
- C$300,0002 bd2 ba1.1k sqft550 W McKenzie Towne Close SE, Calgary, AB T2Z1A8For Sale

Similar homes
- C$493,0004 bd4 ba1.1k sqft240 NE Elgin Meadows Gdns SE, Calgary, AB T2Z 0M4For SaleMLS ID #A2342115, Sergey Korostensky, Broker, Comox Realty. courtesy of Pillar9 System
- C$435,0003 bd3 ba1.2k sqft1014 McKenzie Towne Vlg SE, Calgary, AB T2Z 1E4For SaleMLS ID #A2349235, Lisa Calles, Associate, Century 21 Bamber Realty Ltd.. courtesy of Pillar9 System
- C$539,9003 bd3 ba1.4k sqft1046 S New Brighton Park SE, Calgary, AB T2Z 0Y1For Sale
 MLS ID #A2347992, Elaine Pippi, Associate, Diamond Realty & Associates Ltd. courtesy of Pillar9 System
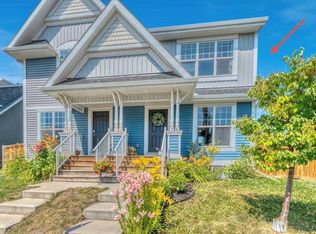
 - C$478,0003 bd2 ba1.1k sqft36 Auburn Meadows Line SE, Calgary, AB T3M 2E6For Sale
 MLS ID #A2346930, Tammy Power, Associate, Re/Max First. courtesy of Pillar9 System
