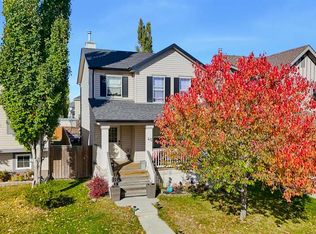
Welcome to this four-bedroom bi-level home on a quiet cul-de-sac in Copperfield. The bright main floor has vinyl plank flooring, a cozy gas fireplace in the living room, two bedrooms and a 4-piece bathroom, plus a dining room with access to the back deck. The fully finished basement has newer carpet and adds more living space with a second gas fireplace, two more bedrooms, another 4-piece bathroom and laundry. Out back you’ll find a private, fully fenced yard and an oversized, insulated and heated double detached garage off the back lane. Copperfield is a family-friendly community with schools, parks and playgrounds nearby, plus shopping close by and easy access to Stoney Trail.
For sale
C$530,000
380 W Copperstone Grv SE, Calgary, AB T2Z 4X9
4beds
914sqft
Single Family Residence
Built in 2006
3,920 Square Feet Lot
$-- Zestimate®
C$580/sqft
C$-- HOA
What's special
Four-bedroom bi-level homeQuiet cul-de-sacBright main floorVinyl plank flooringFully finished basementNewer carpetSecond gas fireplace
- 8 hours
- 9
- 2
Zillow last checked:
Listing updated:
Listed by:
Jessica Wirsche, Associate,
Maxwell Canyon Creek
Source: courtesy of Pillar9 System,MLS®#: A2346606 Originating MLS®#: Calgary
Facts & features
Interior
Bedrooms & bathrooms
- Bedrooms: 4
- Bathrooms: 2
- Full bathrooms: 2
Other
- Level: Main
- Dimensions: 11`8" x 11`1"
Bedroom
- Level: Main
- Dimensions: 10`1" x 8`4"
Bedroom
- Level: Basement
- Dimensions: 11`10" x 8`6"
Bedroom
- Level: Basement
- Dimensions: 11`11" x 9`6"
Other
- Level: Basement
Other
- Level: Main
Dining room
- Level: Main
- Dimensions: 10`1" x 7`0"
Family room
- Level: Basement
- Dimensions: 16`0" x 12`7"
Kitchen
- Level: Main
- Dimensions: 12`0" x 11`4"
Living room
- Level: Main
- Dimensions: 13`0" x 12`5"
Heating
- Forced Air
Cooling
- None
Appliances
- Included: Dishwasher, Dryer, Electric Range, Garage Control(s), Microwave, Refrigerator, Washer
- Laundry: In Basement
Features
- See Remarks
- Windows: Window Coverings
- Basement: Full
- Number of fireplaces: 2
- Fireplace features: Basement, Gas, Living Room
Interior area
- Total interior livable area: 914 sqft
- Finished area above ground: 914
- Finished area below ground: 716
Property
Parking
- Total spaces: 2
- Parking features: Double Garage Detached
- Garage spaces: 2
Features
- Levels: Bi-Level
- Stories: 1
- Patio & porch: Deck
- Exterior features: Private Yard
- Fencing: Fenced
- Frontage length: 9.52M 31`3"
Lot
- Size: 3,920 Square Feet
- Features: Back Lane, Back Yard, Cul-De-Sac
Details
- Parcel number: 112653617
- Zoning: R-G
Construction
Type & style
- Home type: SingleFamily
- Property subtype: Single Family Residence
Materials
- Vinyl Siding, Wood Frame
- Foundation: Concrete Perimeter
- Roof: Asphalt Shingle
Condition
- New construction: No
- Year built: 2006
Community & HOA
Community
- Features: Park, Playground, Sidewalks, Street Lights
- Subdivision: Copperfield
HOA
- Has HOA: No
Location
- Region: Calgary
Financial & listing details
- Price per square foot: C$580/sqft
- Date on market: 11/7/2026
- Inclusions: N/A
Price history
Price history is unavailable.
Public tax history
Tax history is unavailable.
Climate risks
Neighborhood: Copperfield
Nearby schools
GreatSchools rating
No schools nearby
We couldn't find any schools near this home.
- C$510,0002 bd2 ba1k sqft128 NW Copperstone Grv SE, Calgary, AB T2Z4X8For Sale

- C$--1 bd1 ba710 sqft1058 E Copperfield Blvd SE #BASEMENT, Calgary, AB T2Z5E9Off Market
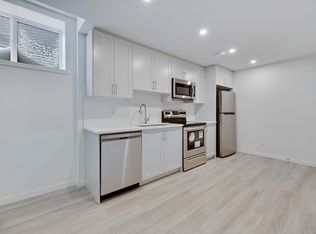
- C$620,0004 bd4 ba1.9k sqft988 S Copperfield Blvd SE, Calgary, AB T2Z4W7For Sale
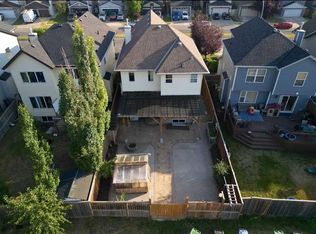
- C$599,0003 bd3 ba1.9k sqft151 W Copperfield Cmn SE, Calgary, AB T2Z4W9For Sale
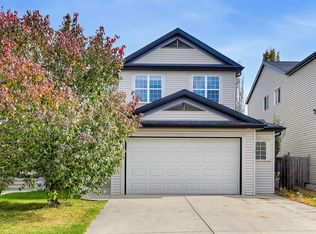
Similar homes
- C$520,0004 bd3 ba1.3k sqft126 Copperfield Mnr W, Calgary, AB T2Z 4R9For Sale
 MLS ID #A2342917, Sheetal Cheema, Associate, Lpt Realty. courtesy of Pillar9 System
- C$519,9994 bd3 ba1.3k sqft1037 New Brighton Gdns SE, Calgary, AB T2Z 0Y1For Sale
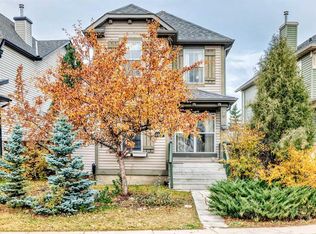 MLS ID #A2353872, Rachel Vanderveen, Associate, Exp Realty. courtesy of Pillar9 System
- C$549,0004 bd3 ba1.3k sqft45 Copperfield Heath SE, Calgary, AB T2Z 4V2For Sale
 MLS ID #A2346424, Ashley Keller, Associate, Exp Realty. courtesy of Pillar9 System
- C$498,0004 bd2 ba922 sqft64 S Copperfield Rise SE, Calgary, AB T2Z 4V1For Sale
 MLS ID #A2344604, Sean Landry, Associate, 2% Realty. courtesy of Pillar9 System
