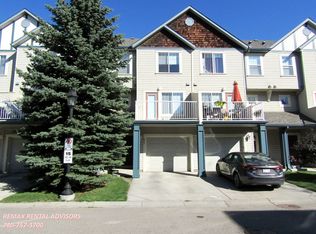
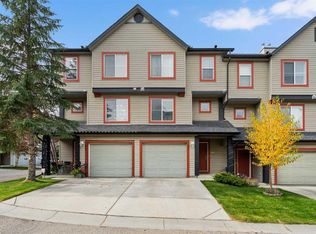
Beautiful Multi-Level Townhouse in Copperfield Welcome to this beautiful multi-level townhouse in the family-friendly community of Copperfield! Offering 3 bedrooms, 2.5 bathrooms, and a functional five-level split design, this home provides plenty of space for comfortable living. The entry level provides convenient access to the attached single garage, with stairs leading down to a fully finished basement area—ideal for a reading room ,retreat, home office, or additional living space. The main living area features a cozy corner fireplace, soaring vaulted ceilings, abundant natural light, and attractive laminate flooring. The kitchen level offers a functional layout with a pantry, an open window overlooking the living room, and a generous dining area with access to a sunny, south-facing balcony—perfect for enjoying your morning coffee or relaxing outdoors. Upstairs, the primary bedroom features a walk-in closet and a spacious three-piece ensuite. Two additional bedrooms and a full bathroom complete the upper level. Convenient in-unit laundry is also located on the upper floor. This home offers a practical layout with distinct living areas, making it an excellent option for families, first-time buyers, or anyone looking for additional space. The attached garage and additional driveway parking add everyday convenience. Ideally located close to South Health Campus, the YMCA, theatre, Deerfoot Trail, and Stoney Trail, this property provides easy access to shopping, recreation, major roadways, and other community amenities. A fantastic opportunity to enjoy comfortable living in the desirable community of Copperfield!
For sale
C$379,000
105 S Copperfield Ln SE, Calgary, AB T2Z 4S9
3beds
1,267sqft
Townhouse
Built in 2004
1,306 Square Feet Lot
$-- Zestimate®
C$299/sqft
C$395/mo HOA
What's special
Functional five-level split designAttached single garageFully finished basement areaCozy corner fireplaceSoaring vaulted ceilingsAbundant natural lightAttractive laminate flooring
- 7 days
- 6
- 0
Zillow last checked:
Listing updated:
Listed by:
Ross London, Associate,
Century 21 Bravo Realty
Source: courtesy of Pillar9 System,MLS®#: A2355194 Originating MLS®#: Calgary
Facts & features
Interior
Bedrooms & bathrooms
- Bedrooms: 3
- Bathrooms: 2
- Full bathrooms: 2
Other
- Level: Second
- Dimensions: 11`11" x 11`3"
Bedroom
- Level: Second
- Dimensions: 11`11" x 9`0"
Bedroom
- Level: Second
- Dimensions: 10`1" x 8`10"
Other
- Level: Level 4
- Dimensions: 7`7" x 4`11"
Other
- Level: Second
- Dimensions: 5`11" x 8`4"
Other
- Level: Main
- Dimensions: 11`5" x 10`2"
Other
- Level: Lower
- Dimensions: 11`10" x 3`2"
Dining room
- Level: Main
- Dimensions: 7`7" x 9`10"
Other
- Level: Lower
- Dimensions: 9`1" x 6`7"
Family room
- Level: Basement
- Dimensions: 13`0" x 10`0"
Kitchen
- Level: Main
- Dimensions: 11`0" x 10`2"
Laundry
- Level: Main
- Dimensions: 8`0" x 5`0"
Living room
- Level: Lower
- Dimensions: 18`3" x 10`11"
Storage
- Level: Basement
- Dimensions: 14`5" x 6`0"
Walk in closet
- Level: Second
- Dimensions: 4`2" x 5`10"
Heating
- Forced Air
Cooling
- None
Appliances
- Included: Dishwasher, Dryer, Electric Stove, Garage Control(s), Range Hood, Refrigerator, Washer/Dryer
- Laundry: In Bathroom
Features
- Ceiling Fan(s)
- Flooring: Laminate, Linoleum
- Basement: Partial
- Number of fireplaces: 1
- Fireplace features: Electric
- Common walls with other units/homes: 2+ Common Walls
Interior area
- Total interior livable area: 1,267 sqft
Property
Parking
- Total spaces: 2
- Parking features: Garage Door Opener, Single Garage Attached, Tandem, Attached Garage
- Attached garage spaces: 1
- Has uncovered spaces: Yes
Features
- Levels: Three Or More
- Stories: 1
- Patio & porch: None
- Exterior features: Balcony
- Fencing: None
- Frontage length: 5.78M 19`0"
Lot
- Size: 1,306 Square Feet
- Features: Landscaped
Details
- Parcel number: 112700698
- Zoning: M-1 d75
Construction
Type & style
- Home type: Townhouse
- Property subtype: Townhouse
Materials
- Vinyl Siding, Wood Frame
- Foundation: Concrete Perimeter
- Roof: Asphalt Shingle
Condition
- New construction: No
- Year built: 2004
Utilities & green energy
- Utilities for property: None
Community & HOA
Community
- Features: Park, Playground, Street Lights
- Subdivision: Copperfield
HOA
- Has HOA: Yes
- Amenities included: None
- Services included: Insurance, Maintenance Grounds, Professional Management, Reserve Fund Contributions, Snow Removal, Trash
- HOA fee: C$395 monthly
Location
- Region: Calgary
Financial & listing details
- Price per square foot: C$299/sqft
- Date on market: 10/31/2026
- Inclusions: N/A
Price history
Price history is unavailable.
Public tax history
Tax history is unavailable.
Climate risks
Neighborhood: Copperfield
Nearby schools
GreatSchools rating
No schools nearby
We couldn't find any schools near this home.

Similar homes
- C$379,0003 bd2 ba1.2k sqft105 Copperfield Ln SE, Calgary, AB T2Z 4S9For Sale
 Century 21 Canada
- C$364,9002 bd3 ba1.2k sqft99 Copperfield Ct SE, Calgary, AB T2Z 4Z3For Sale
 MLS ID #A2355321, Carlene Timmers, Associate, The Real Estate District. courtesy of Pillar9 System
- C$359,9002 bd3 ba1.1k sqft225 NE Elgin Gdns SE, Calgary, AB T2Z 4T6For Sale
 MLS ID #A2356509, Li Zhao, Associate, First Place Realty. courtesy of Pillar9 System
- C$399,9003 bd3 ba1.5k sqft4367 N Seton Dr SE, Calgary, AB T3M 3A7For Sale
 MLS ID #A2356580, Litha Thomas, Associate, Maxwell Central. courtesy of Pillar9 System
