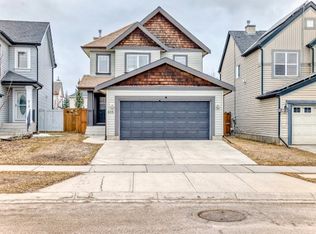
About This stylish 2-story home is located in the convenient and family friendly neighbourhood of Copperfield. This house is located within walking distance to all the shops of McKenzie Towne's High Street, and is just 5 minutes to all the shops of Deerfoot Crossing, including Safeway, COOP, Superstore, Lowes, Home Depot, Tim Hortons, and more. In addition, the new South Calgary Health Campus is just minutes away as is the Seaton Commercial district. The amazing location provides easy access to Stoney Trail, 52nd Street, Deerfoot Trail, and 22x, so you can get wherever you need to go. The inside of your new home will certainly impress your friends and family, from moment they walk in. The spacious foyer features 2-story vaulted ceilings, and provides ample room to greet your guests. The open concept floor plan is ideal for entertaining! The elegant kitchen has black appliances, walnut stained cupboards, a corner pantry, and center island with a raised breakfast bar. The adjacent dining area has lots of room to accommodate those special occasions and gatherings. The great room includes a gas fireplace with custom wood mantle, making it a perfect place to curl up with a favorite book or just relax with the latest blockbuster movie. The main floor also has a large mud room and powder room, off the double attached garage. Upstairs there is a loft work station with a built-in desk , making a great place for a home office or study area. In addition, there are three large bedrooms including the master bedroom with its massive walk-in closet and huge spa-like ensuite. The ensuite has a corner soaker tub, and a separate shower with built-in bench. The sizable second and third bedrooms share the main four-piece bathroom. The fully finished basement puts the recreation in rec-room, with a full wet bar, and an ideal set-up for a home theatre, you will want to spend all your time here. The basement also includes a den and a full bathroom. The fully fenced yard includes an oversized deck that is perfect for summertime barbeques; and plenty of grass for the kids to play on. This fantastic home will not last so act now before it is too late! Dogs would be considered. Sorry, no cats please. To easily book a showing, please visit: [powerproperties. Community Amenities Suite Amenities - Fridge - Stove - Washer in suite - Dishwasher available - Carpeted floors - Dryer in suite - Microwave - Fireplace - Window coverings - Fenced backyard - Fireplace - Linoleum - Garburator - Deck - Hot Water Heater
This property is not currently displayed as for sale or rent on Zillow. This may be different from what's on other websites or public sources.