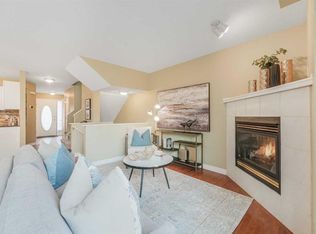
CHECK OUT THIS PRICE! And yes—it even comes with a DOUBLE GARAGE & FENCED BACKYARD! Welcome to this charming 3-bedroom, 1.5-bathroom townhome condo offering comfortable, low-maintenance living and the convenience of a true “LOCK & GO” lifestyle. This well-managed 2-storey condo offers peace of mind by taking care of many of the exterior maintenance responsibilities, including landscaping and snow removal, as well as several major exterior components. Recent corporation updates include ROOFING (2021/2022), with the corporation also responsible for most of the exterior of the home, it helps with reducing many of the larger maintenance responsibilities that come with home ownership. LOCATION MAKES COMMUTING EASY, with quick access to 162 Avenue and Stoney Trail. PLUS, shopping, schools, playgrounds, arenas, and pathways are all conveniently nearby, putting everyday essentials and recreation close to home. Inside, the main floor offers a FLEXIBLE OPEN-CONCEPT LAYOUT designed to adapt to your lifestyle. Set up a dining area beside the BUILT-IN BUFFET, or extend the living room and make use of the BUILT-IN CREDENZA for added storage and functionality. The KITCHEN ISLAND provides EXTRA prep space and seating, creating a natural gathering spot for family and friends. A convenient HALF BATHROOM is located near the entry from your PRIVATE, ENCLOSED BACKYARD. Downstairs, the UNFINISHED BASEMENT offers an exciting opportunity to create additional living space tailored to your needs. Imagine a spacious recreation room, home office, gym, or potentially an additional bedroom and bathroom (subject to approvals). The possibilities are yours to explore! If you’re looking for a home that combines AFFORDABILITY, LOW-MAINTENANCE LIVING, A DOUBLE GARAGE, PRIVATE OUTDOOR SPACE, AND FUTURE POTENTIAL, this one is well worth a closer look. Come see how easily this home could fit your lifestyle!
For sale
C$394,900
2520 S Eversyde Ave SW, Calgary, AB T2Y 5G8
3beds
1,105sqft
Townhouse
Built in 2004
-- sqft lot
$-- Zestimate®
C$357/sqft
C$400/mo HOA
What's special
Double garageFenced backyardFlexible open-concept layoutBuilt-in buffetPrivate enclosed backyardPrivate outdoor space
- 88 days
- 111
- 5
Zillow last checked:
Listing updated:
Listed by:
Tammy Power, Associate,
Re/Max First
Source: courtesy of Pillar9 System,MLS®#: A2327286 Originating MLS®#: Calgary
Originating MLS®#: CalgaryFacts & features
Interior
Bedrooms & bathrooms
- Bedrooms: 3
- Bathrooms: 2
- Full bathrooms: 1
- 1/2 bathrooms: 1
Other
- Level: Upper
- Dimensions: 12`2" x 13`1"
Bedroom
- Level: Upper
- Dimensions: 8`10" x 8`8"
Bedroom
- Level: Upper
- Dimensions: 7`10" x 12`2"
Other
- Level: Main
- Dimensions: 4`11" x 5`0"
Other
- Level: Upper
- Dimensions: 7`11" x 4`10"
Dining room
- Level: Main
- Dimensions: 13`6" x 9`6"
Kitchen
- Level: Main
- Dimensions: 11`2" x 9`0"
Living room
- Level: Main
- Dimensions: 12`7" x 10`5"
Heating
- Forced Air
Cooling
- None
Appliances
- Included: Dishwasher, Electric Range, Garage Control(s), Microwave, Range Hood, Refrigerator, Washer/Dryer
- Laundry: In Basement
Features
- Bathroom Rough-in, Built-in Features, Kitchen Island, Laminate Counters, No Smoking Home, Open Floorplan, Walk-In Closet(s)
- Flooring: Carpet, Laminate
- Windows: Vinyl Windows, Window Coverings
- Basement: Full
- Has fireplace: No
- Common walls with other units/homes: 2+ Common Walls
Interior area
- Total interior livable area: 1,105 sqft
- Finished area above ground: 1,105
- Finished area below ground: 536
Video & virtual tour
Property
Parking
- Total spaces: 2
- Parking features: Double Garage Detached
- Garage spaces: 2
Features
- Levels: Two,2 Storey
- Stories: 1
- Patio & porch: See Remarks
- Exterior features: Private Yard, Rain Gutters
- Fencing: Fenced
Lot
- Features: Back Lane, Back Yard, Lawn, Rectangular Lot, Underground Sprinklers
Details
- Zoning: M-1 d75
Construction
Type & style
- Home type: Townhouse
- Property subtype: Townhouse
Materials
- Stone, Vinyl Siding, Wood Frame
- Foundation: Concrete Perimeter
- Roof: Asphalt Shingle
Condition
- New construction: No
- Year built: 2004
Community & HOA
Community
- Features: Playground, Sidewalks, Street Lights
- Subdivision: Evergreen
HOA
- Has HOA: Yes
- Amenities included: Snow Removal, Trash
- Services included: Amenities of HOA/Condo, Common Area Maintenance, Insurance, Maintenance Grounds, Professional Management, Reserve Fund Contributions, Snow Removal, Trash
- HOA fee: C$400 monthly
Location
- Region: Calgary
Financial & listing details
- Price per square foot: C$357/sqft
- Date on market: 7/28/2026
- Inclusions: 2 planter boxes in yard, floating shelves in LR & Master bedroom,
Price history
Price history is unavailable.
Public tax history
Tax history is unavailable.
Climate risks
Neighborhood: Evergreen
Nearby schools
GreatSchools rating
No schools nearby
We couldn't find any schools near this home.
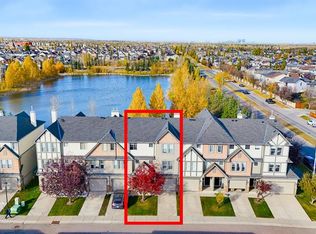
- C$499,0002 bd3 ba1.4k sqft78 S Eversyde Park SW, Calgary, AB T2Y5G8For Sale

- C$475,0002 bd3 ba1.4k sqft16 S Eversyde Park SW, Calgary, AB T2Y5G8For Sale
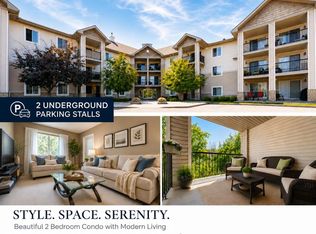
- C$279,9002 bd2 ba756 sqft2395 NE Eversyde Ave SW #1323, Calgary, AB T2Y0B4For Sale
- C$249,9002 bd1 ba806 sqft2395 NE Eversyde Ave SW #1202, Calgary, AB T2Y0B4For Sale

Similar homes
- C$389,9002 bd3 ba1.2k sqft121 E Everhollow Hts SW, Calgary, AB T2Y 5B3For Sale
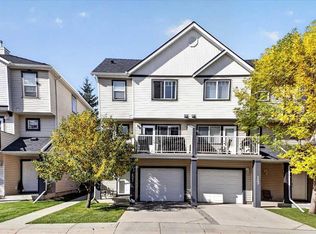 MLS ID #A2347104, Big John Peterson, Associate, Re/Max Realty Professionals. courtesy of Pillar9 System
 - C$399,0003 bd3 ba1.5k sqft47 E Bridlewood Vw SW, Calgary, AB T2Y 3X7For Sale
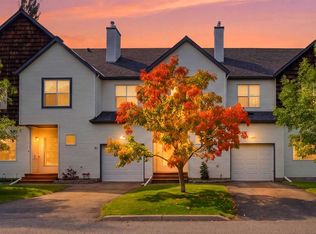 MLS ID #A2339438, Achalu Biri, Associate, Prep Realty Inc.. courtesy of Pillar9 System
 - C$399,0003 bd3 ba1.2k sqft35 W Chaparral Ridge Ter SE, Calgary, AB T2X 3N6For Sale
 MLS ID #A2341073, Shaun Smyth, Associate, Re/Max First. courtesy of Pillar9 System
 - C$405,0003 bd3 ba1.1k sqft503 E Signal Hill Grn SW, Calgary, AB T3H 2Y4For Sale
 MLS ID #A2353742, Cam Naghshineh, Associate, Royal Lepage Blue Sky. courtesy of Pillar9 System
