Welcome to this well-maintained townhouse in the highly desirable community of Silverado in southwest Calgary, a vibrant and family-oriented neighborhood known for its strong sense of community and beautiful surroundings. Silverado offers an exceptional lifestyle with an extensive network of walking and biking paths, playgrounds, and parks, making it ideal for outdoor enthusiasts and active families. The community is home to multiple schools, including a new French immersion school, as well as nearby daycare options, adding to its appeal for growing families. Residents enjoy the convenience of close-by shopping, dining, and everyday amenities in Silverado, Somerset, and Shawnessy, with quick access to entertainment options such as theatres, fitness facilities, and recreation centres. Easy access to Stoney Trail, Macleod Trail, and major transit routes ensures smooth commuting throughout the city, while still allowing you to enjoy the quieter feel of a suburban community. The townhouse complex itself is animal-friendly, making it a great option for pet owners. Built in 2007, this home offers just shy of 1,200 square feet of well-designed living space, a single attached garage, nearby visitor parking for easy access for your guests, and the added peace of mind that the siding and roof have been recently redone. The open concept main floor features hardwood flooring and a cozy electric fireplace, creating a warm and inviting space for everyday living and entertaining. Upstairs, you will find two well-sized bedrooms, each with its own walk-in closet, along with two full bathrooms that offer comfort and privacy. The fully finished basement expands your living space with a large entertainment area, laminate flooring, a three-piece bathroom, and a versatile bedroom or flex space ideal for guests, a home office, or a gym. The home has been recently professionally cleaned, including freshly cleaned carpets, and the washer and dryer have also been recently replaced, making it truly move-in ready. Step outside to a spacious backyard with plenty of room for entertaining, relaxing, or enjoying summer evenings.
For sale
C$399,900
155 Silverado Skies Line SW #1309, Calgary, AB T2X 0K8
2beds
1,194sqft
Townhouse
Built in 2007
-- sqft lot
$-- Zestimate®
C$335/sqft
C$396/mo HOA
What's special
Single attached garageNearby visitor parkingOpen concept main floorHardwood flooringCozy electric fireplaceTwo well-sized bedroomsFully finished basement
- 66 days
- 21
- 3
Zillow last checked:
Listing updated:
Listed by:
Colby Chahley, Associate,
Apollo Realty Advisors
Source: courtesy of Pillar9 System,MLS®#: A2335078 Originating MLS®#: Calgary
Originating MLS®#: CalgaryFacts & features
Interior
Bedrooms & bathrooms
- Bedrooms: 2
- Bathrooms: 3
- Full bathrooms: 3
Other
- Level: Second
- Dimensions: 15`4" x 11`11"
Bedroom
- Level: Second
- Dimensions: 11`4" x 10`9"
Other
- Level: Second
- Dimensions: 7`9" x 4`11"
Other
- Level: Basement
- Dimensions: 7`11" x 4`10"
Other
- Level: Second
- Dimensions: 7`10" x 4`11"
Dining room
- Level: Main
- Dimensions: 13`7" x 9`1"
Flex space
- Level: Basement
- Dimensions: 12`11" x 8`2"
Other
- Level: Basement
- Dimensions: 10`3" x 4`11"
Game room
- Level: Basement
- Dimensions: 16`8" x 10`4"
Kitchen
- Level: Main
- Dimensions: 13`1" x 10`3"
Laundry
- Level: Second
- Dimensions: 5`5" x 3`0"
Living room
- Level: Main
- Dimensions: 17`2" x 11`9"
Walk in closet
- Level: Second
- Dimensions: 7`3" x 4`10"
Walk in closet
- Level: Second
- Dimensions: 5`5" x 5`1"
Heating
- Forced Air
Cooling
- None
Appliances
- Included: Dishwasher, Electric Range, Microwave Hood Fan, Refrigerator, Washer/Dryer
- Laundry: Upper Level
Features
- Ceiling Fan(s), Central Vacuum, Granite Counters, High Ceilings, Kitchen Island
- Flooring: Carpet, Ceramic Tile, Hardwood, Laminate
- Basement: Full
- Number of fireplaces: 1
- Fireplace features: Gas
- Common walls with other units/homes: 2+ Common Walls
Interior area
- Total interior livable area: 1,194 sqft
Property
Parking
- Total spaces: 2
- Parking features: Single Garage Attached, Attached Garage
- Attached garage spaces: 1
Features
- Levels: Two,2 Storey
- Stories: 1
- Patio & porch: Deck, Front Porch
- Exterior features: None
- Fencing: None
Lot
- Features: Low Maintenance Landscape
Details
- Zoning: DC (PRE 1P2007)
Construction
Type & style
- Home type: Townhouse
- Property subtype: Townhouse
Materials
- Brick, Vinyl Siding
- Foundation: Concrete Perimeter
- Roof: Asphalt Shingle
Condition
- New construction: No
- Year built: 2007
Community & HOA
Community
- Features: Park, Playground
- Subdivision: Silverado
HOA
- Has HOA: Yes
- Amenities included: Parking, Snow Removal, Trash, Visitor Parking
- Services included: Reserve Fund Contributions, Snow Removal, Trash
- HOA fee: C$396 monthly
Location
- Region: Calgary
Financial & listing details
- Price per square foot: C$335/sqft
- Date on market: 8/6/2026
- Date available: 11/02/2026
- Inclusions: NA
Price history
Price history is unavailable.
Public tax history
Tax history is unavailable.
Climate risks
Neighborhood: Silverado
Nearby schools
GreatSchools rating
No schools nearby
We couldn't find any schools near this home.
- C$399,0003 bd3 ba1.3k sqft155 Silverado Skies Line SW #1406, Calgary, AB T2X0K8For Sale

- C$899,9005 bd4 ba2k sqft145 S Silverado Creek Cres SW, Calgary, AB T2X0C5For Sale
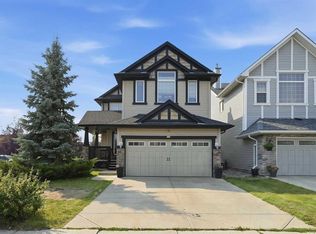
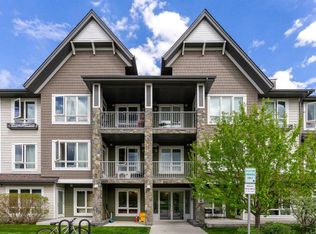
- C$310,0002 bd2 ba861 sqft175 NE Silverado Blvd SW #1309, Calgary, AB T2X0V5For Sale

- C$285,9002 bd2 ba728 sqft175 W Silverado Blvd SW #3210, Calgary, AB T2X0V5For Sale
Similar homes
- C$399,0003 bd3 ba1.3k sqft155 Silverado Skies Line SW #1406, Calgary, AB T2X 0K8For SaleMLS ID #A2308889, Shah Khan, Associate, Cir Realty. courtesy of Pillar9 System
- C$389,0003 bd3 ba1.2k sqft113 NE Chaparral Valley Dr SE, Calgary, AB T2X 0R1For Sale
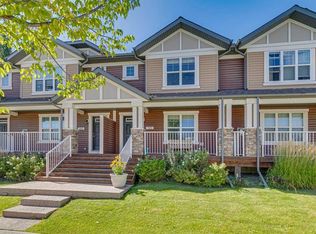 MLS ID #A2342636, Christine Keatley, Associate, Re/Max Complete Realty. courtesy of Pillar9 System
 - C$399,9003 bd3 ba1.2k sqft87 W Legacy Vw SE, Calgary, AB T2X 4H9For Sale
 MLS ID #A2336705, Inkyu Hwang, Associate, Ko Realty Ltd.. courtesy of Pillar9 System
 - C$380,0003 bd3 ba1.2k sqft153 S Everstone Pl SW, Calgary, AB T2Y 4H8For Sale
 MLS ID #A2344592, Dave Rhydderch, Associate, Re/Max First. courtesy of Pillar9 System
