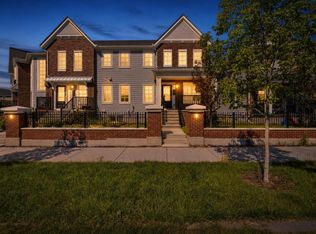
NO CONDO FEES! Welcome to 30 Yorkville Boulevard SW, an end unit Ripley model townhouse offering a great combination of space, style and low-maintenance living in the family-friendly community of Yorkville. The bright and open main floor features vinyl plank flooring, modern finishes and plenty of natural light. At the heart of the home is a contemporary kitchen with contrasting cabinetry, stainless steel appliances, a large centre island with seating and plenty of counter and storage space. The kitchen flows into the dining and living areas, creating a comfortable layout for everyday living and entertaining. A convenient 2-piece powder room completes the main level. Upstairs you’ll find a versatile bonus room, three generously sized bedrooms and a full 4-piece bathroom. The spacious primary bedroom includes a walk-in closet and private ensuite, while upper-floor laundry adds extra convenience. The unfinished basement provides plenty of storage and is ready for future development. Additional highlights include a double attached garage, upgraded flooring and tile, and best of all, no monthly condo fees. Located close to schools, playgrounds, shopping, walking and biking paths, this home is a great option for families, first-time buyers or anyone looking for the convenience of townhouse living without condo fees. Book your private showing today!
For sale
C$469,000
30 W Yorkville Blvd SW, Calgary, AB T2X 4K6
3beds
1,379sqft
Townhouse
Built in 2020
1,742 Square Feet Lot
$-- Zestimate®
C$340/sqft
C$-- HOA
What's special
Vinyl plank flooringModern finishesPlenty of natural lightContemporary kitchenContrasting cabinetryStainless steel appliancesVersatile bonus room
- 63 days
- 52
- 2
Zillow last checked:
Listing updated:
Listed by:
John Bisbikos, Associate,
Lpt Realty,
Shawn Getty, Associate,
Lpt Realty
Source: courtesy of Pillar9 System,MLS®#: A2335736 Originating MLS®#: Calgary
Originating MLS®#: CalgaryFacts & features
Interior
Bedrooms & bathrooms
- Bedrooms: 3
- Bathrooms: 3
- Full bathrooms: 2
- 1/2 bathrooms: 1
Bedroom
- Level: Upper
- Dimensions: 9`3" x 10`0"
Bedroom
- Level: Upper
- Dimensions: 9`4" x 10`0"
Other
- Level: Upper
- Dimensions: 13`0" x 16`5"
Other
- Level: Main
- Dimensions: 5`6" x 5`1"
Other
- Level: Upper
- Dimensions: 8`1" x 7`5"
Other
- Level: Upper
- Dimensions: 6`11" x 16`5"
Dining room
- Level: Main
- Dimensions: 8`4" x 6`10"
Family room
- Level: Upper
- Dimensions: 12`0" x 9`10"
Kitchen
- Level: Main
- Dimensions: 10`11" x 15`5"
Laundry
- Level: Upper
- Dimensions: 5`6" x 7`3"
Living room
- Level: Main
- Dimensions: 12`0" x 11`4"
Storage
- Level: Basement
- Dimensions: 17`10" x 25`4"
Heating
- Forced Air, Natural Gas
Cooling
- None
Appliances
- Included: Dishwasher, Dryer, Garage Control(s), Microwave Hood Fan, Refrigerator, Stove(s), Washer
- Laundry: In Unit, Laundry Room, Upper Level
Features
- Double Vanity, Kitchen Island, Open Floorplan, Soaking Tub, Walk-In Closet(s)
- Windows: Window Coverings
- Basement: Full
- Has fireplace: No
- Common walls with other units/homes: End Unit
Interior area
- Total interior livable area: 1,379 sqft
- Finished area above ground: 1,379
- Finished area below ground: 446
Property
Parking
- Total spaces: 2
- Parking features: Double Garage Attached
- Attached garage spaces: 2
Features
- Levels: Two,2 Storey
- Stories: 1
- Patio & porch: None
- Exterior features: None
- Fencing: None
- Frontage length: 7.72M 25`4"
Lot
- Size: 1,742 Square Feet
- Features: Rectangular Lot
Details
- Parcel number: 112257978
- Zoning: DC
Construction
Type & style
- Home type: Townhouse
- Property subtype: Townhouse
Materials
- Brick, Vinyl Siding, Wood Frame
- Foundation: Concrete Perimeter
- Roof: Asphalt Shingle
Condition
- New construction: No
- Year built: 2020
Community & HOA
Community
- Features: Park, Playground, Sidewalks, Street Lights
- Subdivision: Yorkville
HOA
- Has HOA: No
Location
- Region: Calgary
Financial & listing details
- Price per square foot: C$340/sqft
- Date on market: 8/13/2026
- Inclusions: NA
Price history
Price history is unavailable.
Public tax history
Tax history is unavailable.
Climate risks
Neighborhood: Yorkville
Nearby schools
GreatSchools rating
No schools nearby
We couldn't find any schools near this home.

Similar homes
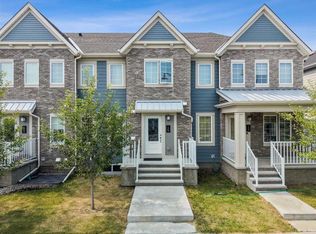
- C$465,0003 bd3 ba1.4k sqft129 Yorkville Ave NE, Calgary, AB T2X 4K3For Sale
 MLS ID #A2344361, Karan Saini, Associate, Real Broker. courtesy of Pillar9 System
 - C$459,9003 bd3 ba1.3k sqft19691 E Sheriff King St SW, Calgary, AB T2X 4X5For Sale
 MLS ID #A2341254, Bryan Panganiban, Associate, Real Estate Professionals Inc.. courtesy of Pillar9 System
 - C$435,0002 bd3 ba1.4k sqft711 NW Auburn Bay Cir SE, Calgary, AB T3M 2A3For Sale
 MLS ID #A2352496, Emmy Chu, Associate, Town Residential. courtesy of Pillar9 System
 - C$429,0004 bd4 ba1.4k sqft162 S Silverado Blvd SW, Calgary, AB T2X 4C9For Sale
 MLS ID #A2333823, Jennifer Ashton, Associate, Century 21 Bravo Realty. courtesy of Pillar9 System
