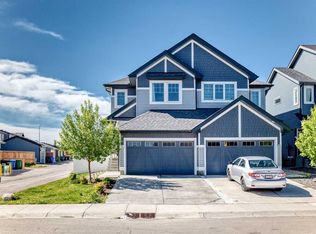
Open House Saturday September 5th noon-2pm. 851 Walgrove Boulevard SE, an exceptional 2019-built semi-detached home nestled in the vibrant community of Walden. Spanning 1,468 sq. ft. of above-grade living space, this 2-storey residence features central air conditioning for year-round comfort, an inviting "maintenance-free" front porch and back yard with a private, oversized 41 sq. m detached garage. Inside, modern convenience meets comfort with base-price included automated shades servicing the living room, dining room, and primary bedroom. To truly elevate your living experience, buyers can opt to acquire the home fully furnished "as seen," along with an available, fully active smart home package. This upgrade includes complete voice-activation capabilities for the home, garage, and garden lighting alongside ceiling fans, automated front and rear door locks, and occupancy sensor-controlled lighting across the pantry, washrooms, walk-in closets, and laundry room. Beyond the front door, everyday family life is effortless: a daycare facility sits conveniently directly across the road, while surrounding walking and cycle paths offer endless outdoor recreation. You will also enjoy immediate proximity to vibrant local shopping, popular dining options, health and wellness facilities, and nearby Public and Catholic schools, making this turnkey-ready home as convenient as it is connected.
For sale
C$550,000
851 E Walgrove Blvd SE, Calgary, AB T2X 4G1
2beds
1,468sqft
Semi Detached (Half Duplex)
Built in 2019
-- sqft lot
$-- Zestimate®
C$375/sqft
C$-- HOA
What's special
Ceiling fans
- 15 hours
- 1
- 0
Zillow last checked:
Listing updated:
Listed by:
Justin Havre, Associate,
Exp Realty,
Brian Lalonde, Associate,
Exp Realty
Source: courtesy of Pillar9 System,MLS®#: A2340901 Originating MLS®#: Calgary
Originating MLS®#: CalgaryFacts & features
Interior
Bedrooms & bathrooms
- Bedrooms: 2
- Bathrooms: 3
- Full bathrooms: 2
- 1/2 bathrooms: 1
Other
- Level: Upper
- Dimensions: 12`4" x 13`0"
Bedroom
- Level: Upper
- Dimensions: 10`7" x 12`4"
Other
- Level: Main
- Dimensions: 5`1" x 5`1"
Other
- Level: Upper
- Dimensions: 5`0" x 9`4"
Other
- Level: Upper
- Dimensions: 5`0" x 8`0"
Dining room
- Level: Main
- Dimensions: 10`0" x 13`0"
Other
- Level: Main
- Dimensions: 4`0" x 6`0"
Kitchen
- Level: Main
- Dimensions: 10`0" x 12`1"
Laundry
- Level: Upper
- Dimensions: 6`5" x 9`4"
Living room
- Level: Main
- Dimensions: 12`0" x 13`0"
Heating
- Forced Air, Natural Gas
Cooling
- Central Air
Appliances
- Included: Dishwasher, Dryer, Electric Range, Garage Control(s), Microwave Hood Fan, Refrigerator, Washer
- Laundry: Upper Level
Features
- Breakfast Bar, Kitchen Island, No Smoking Home, Open Floorplan, Pantry, Quartz Counters, Smart Home, Walk-In Closet(s)
- Flooring: Carpet, Ceramic Tile
- Basement: Full
- Has fireplace: No
- Common walls with other units/homes: 1 Common Wall
Interior area
- Total interior livable area: 1,468 sqft
- Finished area above ground: 1,468
- Finished area below ground: 718
Property
Parking
- Total spaces: 2
- Parking features: Alley Access, Double Garage Detached
- Garage spaces: 2
Features
- Levels: Two,2 Storey
- Stories: 1
- Patio & porch: Deck
- Exterior features: BBQ gas line
- Fencing: Fenced
- Frontage length: 7.38M 24`3"
Lot
- Size: 2,613 Square Feet
- Features: Back Lane, Back Yard, Front Yard, Landscaped, Lawn, Low Maintenance Landscape
Details
- Parcel number: 112034647
- Zoning: R-GM
Construction
Type & style
- Home type: MultiFamily
- Property subtype: Semi Detached (Half Duplex)
- Attached to another structure: Yes
Materials
- Vinyl Siding, Wood Frame
- Foundation: Concrete Perimeter
- Roof: Asphalt Shingle
Condition
- New construction: No
- Year built: 2019
Community & HOA
Community
- Features: Playground, Sidewalks, Street Lights
- Subdivision: Walden
HOA
- Has HOA: No
Location
- Region: Calgary
Financial & listing details
- Price per square foot: C$375/sqft
- Date on market: 9/3/2026
- Inclusions: See remarks
Price history
Price history is unavailable.
Public tax history
Tax history is unavailable.
Climate risks
Neighborhood: Walden
Nearby schools
GreatSchools rating
No schools nearby
We couldn't find any schools near this home.


Similar homes
- C$539,9002 bd3 ba1.4k sqft1301 W Walden Dr SE, Calgary, AB T2X 2H6For Sale
 MLS ID #A2340963, Jon Dick, Associate Broker, Re/Max Realty Professionals. courtesy of Pillar9 System
 - C$554,9003 bd4 ba1.2k sqft611 W Walden Dr SE, Calgary, AB T2X 0Z5For Sale
 MLS ID #A2337720, Michelle Bennett, Associate, Exp Realty. courtesy of Pillar9 System
 - C$498,0002 bd4 ba1.2k sqft680 N Walden Dr SE, Calgary, AB T2X 0Z7For Sale
 MLS ID #A2341661, Mike Dreger, Associate, Century 21 Bamber Realty Ltd.. courtesy of Pillar9 System
 - C$571,0003 bd3 ba1.6k sqft91 N Walcrest Way SE, Calgary, AB T2X 4G2For Sale
 MLS ID #A2320840, Adil Ahmed Rizwan, Associate, Urban-Realty.Ca. courtesy of Pillar9 System
