Congratulations… you have found your Unicorn! Finally, sought after luxury meets incredible liveability, all blended with everyday durability, located on a lot that is ALMOST DOUBLE THE SIZE of the neighbours! Highlights you’ll see... 9 ft main floor ceilings, quartz countertops, stainless steel appliances featuring a gas stove, massive kitchen island with a farmhouse sink, walk-in pantry, twin Ourbadic black statement chandeliers in the dining area, a wainscot feature wall, a hidden wall bed with flanking bookcases in the recently completed lower level development, and custom high-end blinds on all the doors & windows. Features you’ll love living with... Strategically placed motion light switches, ceiling fans maintain ideal airflow, central a/c for instant relief on hot summer days & nights, effortless upkeep of ultra-durable solid surface flooring, the warmth of plush, easy-to-clean medium-grey carpets, a complete radon gas mitigation system just in case, smart locks on house & garage, and the garage interior is completely finished with insulation, vapour barrier & ¾” sheathing on the walls AND the floor! Outside, the completely landscaped, fully fenced yard isn’t just HUGE, it features a large multi-level deck & patio with a BBQ gasline, firepit corner with enhanced privacy surrounds and a 20’ x 12’ foot custom shed (under warranty for another 47 YEARS) gives you the same space as having a triple garage. You’ll never run out of outdoor activities thanks to being minutes from community parks & paths, golfing, and all the fun that Fish Creek & Sikome Lake have to offer. And you’ll have extra time to enjoy all that thanks to abundant shopping, restaurants & service options right in your community and quick access to major North/South and East/West roadways. You deserve to live this well. Make this your home before someone else does!
For sale
C$614,900
788 W Walgrove Blvd SE, Calgary, AB T2X 4P1
3beds
1,517sqft
Single Family Residence
Built in 2020
4,356 Square Feet Lot
$-- Zestimate®
C$405/sqft
C$-- HOA
What's special
Quartz countertopsWalk-in pantryWainscot feature wallUltra-durable solid surface flooringPlush easy-to-clean medium-grey carpets
- 21 hours |
- 4 |
- 0 |
Zillow last checked:
Listing updated:
Listed by:
Gregory Dudar, Associate,
Cir Realty
Source: courtesy of Pillar9 System,MLS®#: A2337798 Originating MLS®#: Calgary
Originating MLS®#: CalgaryFacts & features
Interior
Bedrooms & bathrooms
- Bedrooms: 3
- Bathrooms: 4
- Full bathrooms: 3
- 1/2 bathrooms: 1
Other
- Level: Upper
- Dimensions: 13`3" x 12`10"
Bedroom
- Level: Upper
- Dimensions: 11`4" x 9`3"
Bedroom
- Level: Upper
- Dimensions: 11`4" x 9`3"
Other
- Level: Main
- Dimensions: 5`5" x 4`5"
Other
- Level: Upper
- Dimensions: 9`3" x 5`0"
Other
- Level: Basement
- Dimensions: 9`3" x 4`11"
Other
- Level: Upper
- Dimensions: 9`3" x 4`11"
Dining room
- Level: Main
- Dimensions: 12`11" x 10`0"
Family room
- Level: Basement
- Dimensions: 11`8" x 11`8"
Flex space
- Level: Basement
- Dimensions: 14`4" x 11`0"
Other
- Level: Basement
- Dimensions: 10`9" x 5`10"
Great room
- Level: Main
- Dimensions: 13`0" x 12`11"
Kitchen
- Level: Main
- Dimensions: 12`11" x 12`1"
Office
- Level: Basement
- Dimensions: 9`7" x 7`6"
Walk in closet
- Level: Upper
- Dimensions: 8`0" x 5`8"
Heating
- Forced Air
Cooling
- Central Air
Appliances
- Included: Dishwasher, Garage Control(s), Gas Stove, Microwave Hood Fan, Refrigerator
- Laundry: Upper Level
Features
- Breakfast Bar, Built-in Features, Ceiling Fan(s), Chandelier, High Ceilings, Kitchen Island, No Animal Home, No Smoking Home, Open Floorplan, Pantry, Quartz Counters, Recessed Lighting, Walk-In Closet(s)
- Flooring: Carpet, Ceramic Tile
- Doors: French Doors
- Windows: Vinyl Windows
- Basement: Full
- Has fireplace: No
Interior area
- Total interior livable area: 1,517 sqft
- Finished area above ground: 1,517
- Finished area below ground: 733
Video & virtual tour
Property
Parking
- Total spaces: 2
- Parking features: Double Garage Detached, Garage Door Opener, Garage Faces Rear, Insulated, Plug-In
- Garage spaces: 2
- Has uncovered spaces: Yes
Features
- Levels: Two,2 Storey
- Stories: 1
- Patio & porch: Deck, Patio
- Exterior features: BBQ gas line, Other
- Fencing: Fenced
- Frontage length: 11.89M 39`0"
Lot
- Size: 4,356 Square Feet
- Features: Back Lane, Back Yard, Corner Lot, Front Yard, Landscaped, Lawn, Level
Details
- Parcel number: 112015005
- Zoning: R-Gm
Construction
Type & style
- Home type: SingleFamily
- Property subtype: Single Family Residence
Materials
- Vinyl Siding, Wood Frame
- Foundation: Concrete Perimeter
- Roof: Asphalt Shingle
Condition
- New construction: No
- Year built: 2020
Community & HOA
Community
- Features: Park, Playground, Sidewalks, Street Lights, Tennis Court(s)
- Subdivision: Walden
HOA
- Has HOA: No
Location
- Region: Calgary
Financial & listing details
- Price per square foot: C$405/sqft
- Date on market: 8/18/2026
- Inclusions: TV Brackets in Great Rm & Lower Family Rm (TV's not included), Wardrobe at the back door, Shed
Price history
Price history is unavailable.
Public tax history
Tax history is unavailable.
Climate risks
Neighborhood: Walden
Nearby schools
GreatSchools rating
No schools nearby
We couldn't find any schools near this home.
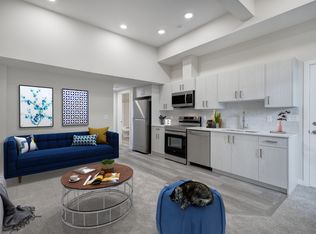
- C$--2 bd1 ba720 sqft213 Walcrest Way SE #B, Calgary, AB T2X4L5Off Market
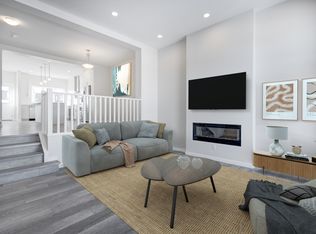
- C$--3 bd3 ba1.6k sqft213 Walcrest Way SE #M, Calgary, AB T2X4L5Off Market
- C$--3 bd3 ba1.5k sqft724 Walgrove Blvd SE #A, Calgary, AB T2X2A9Off Market

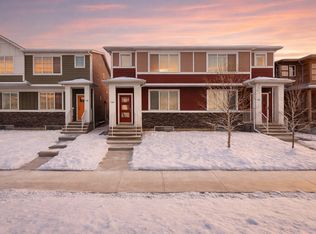
- C$--3 bd3 ba1.6k sqft140 Walcrest Blvd SE #140, Calgary, AB T2X4L5Off Market
- C$565,0003 bd3 ba1.4k sqft446 W Walgrove Way SE, Calgary, AB T2X4E9For Sale
- C$520,0003 bd3 ba1.5k sqft867 E Walgrove Blvd SE, Calgary, AB T2X4G1For Sale
- C$--1 bd1 ba629 sqft144 Walcrest Blvd SE #B, Calgary, AB T2X4L5Off Market
- C$--3 bd3 ba1.6k sqft144 Walcrest Blvd SE #M, Calgary, AB T2X4L5Off Market
Similar homes
- C$595,0004 bd4 ba1.4k sqft51 N Walgrove Ter SE, Calgary, AB T2X 2H9For Sale
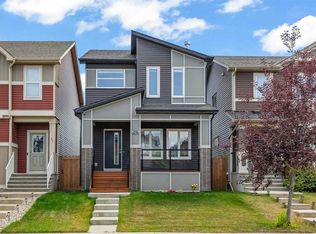 MLS ID #A2335359, Sasha Raimova, Associate, Cir Realty. courtesy of Pillar9 System
 - C$649,9003 bd3 ba1.1k sqft47 S Walgrove Park SE, Calgary, AB T2X 4N9For Sale
 MLS ID #A2336126, Grant Smith, Associate, Re/Max First. courtesy of Pillar9 System
 - C$530,0003 bd3 ba1.5k sqft73 E Legacy Cmn SE, Calgary, AB T2X 2A9For Sale
 MLS ID #A2336508, Carson Weston, Associate, Re/Max House Of Real Estate. courtesy of Pillar9 System
 - C$564,8003 bd3 ba1.5k sqft11 E Legacy Cres SE, Calgary, AB T2X 0W5For Sale
 MLS ID #A2332962, Ramona Wilson, Associate, Royal Lepage Benchmark. courtesy of Pillar9 System
 - C$559,9003 bd3 ba1.7k sqft70 Legacy Glen Way SE, Calgary, AB T2X 4E4For SaleMLS ID #A2337208, Carlin Lutzer, Associate, Cir Realty. courtesy of Pillar9 System
- C$599,9003 bd3 ba1.5k sqft86 W Legacy Cmn SE, Calgary, AB T2X 2A9For SaleMLS ID #A2333453, Savannah Magnussen, Associate, Re/Max First. courtesy of Pillar9 System
- C$635,0004 bd4 ba1.4k sqft919 E Walgrove Blvd SE, Calgary, AB T2X 4G1New ConstructionMLS ID #A2334395, Norm Z. Xu, Broker, Callister Commercial. courtesy of Pillar9 System
- C$536,7003 bd4 ba1.3k sqft230 E Legacy Mews SE, Calgary, AB T2X 0W3For SaleMLS ID #A2337523, Michelle Plach, Broker, Honestdoor Inc.. courtesy of Pillar9 System
- C$565,0003 bd3 ba1.4k sqft446 W Walgrove Way SE, Calgary, AB T2X 4E9For SaleMLS ID #A2331238, Morris Tkachuk, Associate Broker, 2% Realty. courtesy of Pillar9 System
- C$598,0004 bd4 ba1.6k sqft232 S Walgrove Way SE, Calgary, AB T2X 4A3For SaleMLS ID #A2315399, Thanuja Molligoda, Associate, Re/Max First. courtesy of Pillar9 System
- C$685,0003 bd3 ba2k sqft39 S Walcrest Vw SE, Calgary, AB T2X 4G3For SaleMLS ID #A2335290, Gregory Squire, Associate, Re/Max Landan Real Estate. courtesy of Pillar9 System
- C$630,0004 bd4 ba1.6k sqft79 NW Legacy Glen Row SE, Calgary, AB T2X 3Y9For SaleMLS ID #A2334995, Taryn Pessanha, Associate, Real Broker. courtesy of Pillar9 System
- C$665,0003 bd3 ba1.9k sqft41 NW Walcrest Way SE, Calgary, AB T2X 4G4For SaleMLS ID #A2326618, Matthew Antrum, Associate, Real Broker. courtesy of Pillar9 System
- C$540,0003 bd3 ba1.6k sqft115 E Wolf Willow Blvd SE, Calgary, AB T2X 3Z9For SaleMLS ID #A2338264, Ken Morris, Associate Broker, Royal Lepage Benchmark. courtesy of Pillar9 System
- C$634,9003 bd3 ba1.5k sqft292 E Wolf Creek Mnr SE, Calgary, AB T2X 4V4For SaleMLS ID #A2318965, Coby Gaudette, Associate, Re/Max First. courtesy of Pillar9 System
- C$581,0003 bd3 ba1.6k sqft91 N Walcrest Way SE, Calgary, AB T2X 4G2For SaleMLS ID #A2320840, Adil Ahmed Rizwan, Associate, Urban-Realty.Ca. courtesy of Pillar9 System
- C$550,0003 bd3 ba1.5k sqft374 E Wolf Creek Mnr SE, Calgary, AB T2X 4V5For SaleMLS ID #A2330964, Justin Havre, Associate, Exp Realty. courtesy of Pillar9 System
- C$590,0004 bd4 ba1.6k sqft50 W Legacy Close SE, Calgary, AB T2X 0Y9For SaleMLS ID #A2329308, Justin Havre, Associate, Exp Realty. courtesy of Pillar9 System
- C$639,9004 bd4 ba1.6k sqft108 W Wolf Creek Mnr SE, Calgary, AB T2X 4A1For SaleMLS ID #A2313940, Anthony Tran, Associate, Exp Realty. courtesy of Pillar9 System
- C$758,9005 bd4 ba2.2k sqft341 N Walcrest Vw SE, Calgary, AB T2X 4P1For SaleMLS ID #A2330695, Gary Banipal, Associate, Real Broker. courtesy of Pillar9 System
