Premium, No-Fee Living in Walden! If you are searching for an upscale home that balances luxury and value, it doesn’t get better than this. Enjoy the freedom of no condo fees paired with a generous lot size, a sunny west-facing backyard, and a double detached garage. This bright and airy 3-bedroom home is designed to impress from the moment you walk in. The gourmet kitchen is equipped with stainless steel appliances, premium quartz countertops, and gorgeous, upgraded Huntwood cabinetry. Luxury vinyl plank flooring flows throughout the main floor and all bathrooms. The low maintenance exterior is built to last with durable Hardie Board siding. This home is perfectly situated with a desirable west-facing backyard for enjoying sunny Calgary evenings.
For sale
C$530,000
867 E Walgrove Blvd SE, Calgary, AB T2X 4G1
3beds
1,533sqft
Semi Detached (Half Duplex)
Built in 2019
-- sqft lot
$-- Zestimate®
C$346/sqft
C$-- HOA
What's special
Generous lot sizeSunny west-facing backyardDouble detached garageGourmet kitchenStainless steel appliancesPremium quartz countertopsUpgraded huntwood cabinetry
- 3 days |
- 10 |
- 2 |
Zillow last checked:
Listing updated:
Listed by:
Sean Landry, Associate,
2% Realty
Source: courtesy of Pillar9 System,MLS®#: A2329410 Originating MLS®#: Calgary
Originating MLS®#: CalgaryFacts & features
Interior
Bedrooms & bathrooms
- Bedrooms: 3
- Bathrooms: 3
- Full bathrooms: 2
- 1/2 bathrooms: 1
Bedroom
- Level: Second
- Dimensions: 9`3" x 13`3"
Bedroom
- Level: Second
- Dimensions: 9`9" x 13`7"
Other
- Level: Second
- Dimensions: 13`6" x 13`5"
Other
- Level: Main
- Dimensions: 5`1" x 4`10"
Other
- Level: Second
- Dimensions: 9`2" x 4`11"
Other
- Level: Second
- Dimensions: 7`8" x 8`11"
Dining room
- Level: Main
- Dimensions: 15`4" x 8`9"
Kitchen
- Level: Main
- Dimensions: 15`6" x 12`11"
Living room
- Level: Main
- Dimensions: 15`4" x 13`4"
Walk in closet
- Level: Second
- Dimensions: 7`10" x 6`6"
Heating
- Forced Air
Cooling
- None
Appliances
- Included: Dishwasher, Dryer, Electric Range, Gas Water Heater, Microwave Hood Fan, Refrigerator, Washer
- Laundry: Main Level
Features
- Double Vanity, Kitchen Island, No Animal Home, No Smoking Home, Open Floorplan, Pantry, Quartz Counters, Walk-In Closet(s)
- Flooring: Carpet
- Basement: Full
- Has fireplace: No
- Common walls with other units/homes: 1 Common Wall
Interior area
- Total interior livable area: 1,533 sqft
Property
Parking
- Total spaces: 2
- Parking features: Double Garage Detached
- Garage spaces: 2
Features
- Levels: Two,2 Storey
- Stories: 1
- Patio & porch: Deck
- Exterior features: BBQ gas line
- Fencing: Fenced
- Frontage length: 7.38M 24`3"
Lot
- Size: 2,613 Square Feet
- Features: Back Lane, Back Yard, Front Yard, Landscaped, Lawn, Low Maintenance Landscape
Details
- Parcel number: 112034643
- Zoning: R-Gm
Construction
Type & style
- Home type: MultiFamily
- Property subtype: Semi Detached (Half Duplex)
- Attached to another structure: Yes
Materials
- Vinyl Siding, Wood Frame
- Foundation: Concrete Perimeter
- Roof: Asphalt Shingle
Condition
- New construction: No
- Year built: 2019
Community & HOA
Community
- Features: Playground, Sidewalks, Street Lights
- Subdivision: Walden
HOA
- Has HOA: No
Location
- Region: Calgary
Financial & listing details
- Price per square foot: C$346/sqft
- Date on market: 7/15/2026
- Inclusions: NA
Sean Landry, Associate
Sean Landry, Associate
(587) 227-8136
By pressing Contact Agent, you agree that the real estate professional identified above may call/text you about your search, which may involve use of automated means and pre-recorded/artificial voices. You don't need to consent as a condition of buying any property, goods, or services. Message/data rates may apply. You also agree to our Terms of Use. Zillow does not endorse any real estate professionals. We may share information about your recent and future site activity with your agent to help them understand what you're looking for in a home.
Price history
Price history is unavailable.
Public tax history
Tax history is unavailable.
Climate risks
Neighborhood: Walden
Nearby schools
GreatSchools rating
No schools nearby
We couldn't find any schools near this home.
- C$--3 bd3 ba1.5k sqft724 Walgrove Blvd SE #A, Calgary, AB T2X2A9Off Market

- C$649,0004 bd4 ba1.4k sqft919 E Walgrove Blvd SE, Calgary, AB T2X4G1For Sale
- C$--2 bd1 ba720 sqft213 Walcrest Way SE #B, Calgary, AB T2X4L5Off Market
- C$--3 bd3 ba1.6k sqft213 Walcrest Way SE #M, Calgary, AB T2X4L5Off Market
- C$400,0002 bd3 ba1.2k sqft85 N Walgrove Cmn SE, Calgary, AB T2X4C2For Sale
- C$649,0003 bd3 ba1.5k sqft86 W Legacy Cmn SE, Calgary, AB T2X2A9For Sale
- C$--2 bd3 ba-- sqft82 Walgrove Cmn SE, Calgary, AB T2X4C2Off Market
- C$410,0003 bd3 ba1.1k sqft32 N Walgrove Cmn SE, Calgary, AB T2X4C2For Sale
Similar homes
- C$519,0003 bd3 ba1.4k sqft40 SW Legacy Glen St SE, Calgary, AB T2X 3E2For Sale
 MLS ID #A2328362, Christie Crawford, Associate, Royal Lepage Solutions. courtesy of Pillar9 System
 - C$519,9003 bd3 ba1.3k sqft88 W Legacy Mews SE, Calgary, AB T2X 0Y5For Sale
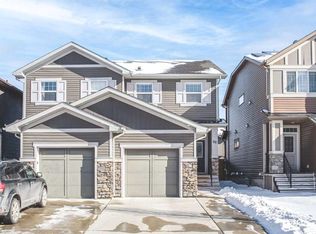 MLS ID #A2320354, James Zhan, Associate, Grand Realty. courtesy of Pillar9 System
 - C$514,9003 bd3 ba1.4k sqft72 W Legacy Mews SE, Calgary, AB T2X 0Y5For Sale
 MLS ID #A2322371, Christie Crawford, Associate, Royal Lepage Solutions. courtesy of Pillar9 System
 - C$581,0003 bd3 ba1.6k sqft91 N Walcrest Way SE, Calgary, AB T2X 4G2For Sale
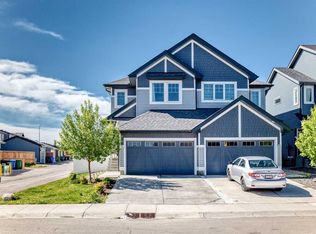 MLS ID #A2320840, Adil Ahmed Rizwan, Associate, Urban-Realty.Ca. courtesy of Pillar9 System
 - C$539,0003 bd3 ba1.6k sqft124 W Wolf Willow Blvd SE, Calgary, AB T2X 0M7For SaleMLS ID #A2326007, Brittany Zimmerman, Associate, Re/Max Landan Real Estate. courtesy of Pillar9 System
- C$554,9003 bd3 ba1.5k sqft1318 NE Legacy Cir SE, Calgary, AB T2X 3C9For SaleMLS ID #A2325026, Stephen Desautels, Associate, Exp Realty. courtesy of Pillar9 System
- C$529,0002 bd3 ba1.3k sqft1492 N Legacy Cir SE, Calgary, AB T2X 2C6For SaleMLS ID #A2311740, Brent Livingstone, Associate, Re/Max First. courtesy of Pillar9 System
- C$514,9003 bd3 ba1.4k sqft341 E Legacy Reach Cir SE, Calgary, AB T2X 4T8For SaleMLS ID #A2311951, Marietta Mendez Leon, Associate, Exp Realty. courtesy of Pillar9 System
- C$565,0003 bd3 ba1.6k sqft1545 W Legacy Cir SE, Calgary, AB T2X 2C3For SaleMLS ID #A2308800, Olena Sobkovych, Associate, Cir Realty. courtesy of Pillar9 System
- C$600,0004 bd4 ba1.6k sqft50 W Legacy Close SE, Calgary, AB T2X 0Y9For SaleMLS ID #A2329308, Justin Havre, Associate, Exp Realty. courtesy of Pillar9 System
- C$558,0003 bd3 ba1.5k sqft74 W Legacy Cmn SE, Calgary, AB T2X 2A9For SaleMLS ID #A2322535, Tracy Hryhoruk, Associate, Remax Innovations. courtesy of Pillar9 System
- C$570,0003 bd3 ba1.3k sqft1325 E Walden Dr SE, Calgary, AB T2X 2H6For SaleMLS ID #A2305024, Nilesh Kotadiya, Associate, Cir Realty. courtesy of Pillar9 System
- C$605,0003 bd3 ba1.3k sqft88 Walden Gdns SE, Calgary, AB T2X 0M9For SaleMLS ID #A2328802, Raddy Bhasin, Associate, Diamond Realty & Associates Ltd. courtesy of Pillar9 System
- C$435,5002 bd3 ba871 sqft100 N Walgrove Ct SE #3105, Calgary, AB T2X 4N1For SaleMLS ID #A2328650, Sherry Heinrich, Associate, Coldwell Banker Mountain Central. courtesy of Pillar9 System
- C$489,9003 bd3 ba1.4k sqft334 W Legacy Village Way SE, Calgary, AB T2X 0Y9For SaleMLS ID #A2327232, Devang Joshi, Associate, Re/Max Real Estate (Mountain View). courtesy of Pillar9 System
- C$579,9003 bd3 ba1.7k sqft135 Legacy Glen Park SW, Calgary, AB T2X 3Y6For SaleMLS ID #A2324423, Jacqueline Davis, Associate, Real Broker. courtesy of Pillar9 System
- C$499,9003 bd3 ba1.5k sqft21 NE Walden Sq SE, Calgary, AB T2X 0M9For SaleMLS ID #A2326500, Caleb Reich, Associate, Re/Max Landan Real Estate. courtesy of Pillar9 System
- C$579,9003 bd4 ba1.6k sqft198 NW Legacy Reach Cres SE, Calgary, AB T2X 5A7For SaleMLS ID #A2320660, Deirdre Halferty, Associate, Calgary West Realty. courtesy of Pillar9 System
- C$679,9003 bd3 ba1.1k sqft47 S Walgrove Park SE, Calgary, AB T2X 4N9For SaleMLS ID #A2314897, Grant Smith, Associate, Re/Max First. courtesy of Pillar9 System
- C$669,9003 bd3 ba2.1k sqft62 W Wolf Hollow Way SE, Calgary, AB T2X 1T8For SaleMLS ID #A2329556, Devang Joshi, Associate, Re/Max Real Estate (Mountain View). courtesy of Pillar9 System
