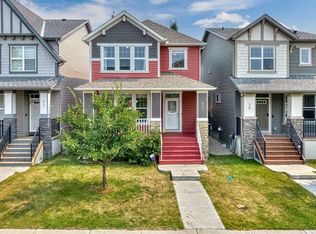
OVER 2,100 SQ. FT. OF DEVELOPED LIVING SPACE! Welcome to this beautifully maintained 4-bedroom, 3.5-bathroom detached home tucked away on a quiet cul-de-sac in the sought-after community of Legacy. Offering three fully developed levels of living space, this home is perfect for growing families and those who love to entertain. The bright and functional main floor features durable laminate flooring, granite countertops, stainless steel appliances, and an open-concept layout designed for everyday living. Upstairs you'll find a spacious bonus room, a generous primary retreat complete with a private ensuite, two additional bedrooms, and a full bathroom. The professionally finished basement expands your living space with a fourth bedroom, another full bathroom, and a versatile recreation area ideal for guests, teens, or a home office. Step outside to enjoy the fully landscaped east-facing backyard, featuring an expansive concrete patio that's perfect for summer BBQs, gathering around the fire pit, or relaxing with family and friends. A concrete parking pad provides valuable extra off-street parking. With a west-facing front, you'll enjoy afternoon sun on the front porch while the backyard welcomes the morning light. Located just minutes from parks, playgrounds, schools, scenic walking pathways, shopping, restaurants, and everyday amenities, Legacy is one of Calgary's most desirable family communities. Enjoy quick access to Macleod Trail, Stoney Trail, Legacy Village, Township Shopping Centre, and over 15 km of pathways woven throughout the community. This is a fantastic opportunity to own a move-in ready home in a location that offers the perfect balance of convenience and lifestyle.
For sale
C$590,000
50 W Legacy Close SE, Calgary, AB T2X 0Y9
4beds
1,606sqft
Single Family Residence
Built in 2014
2,613 Square Feet Lot
$-- Zestimate®
C$367/sqft
C$5/mo HOA
What's special
Quiet cul-de-sacDurable laminate flooringGranite countertopsStainless steel appliancesSpacious bonus roomProfessionally finished basementFully landscaped east-facing backyard
- 47 days
- 27
- 0
Zillow last checked:
Listing updated:
Listed by:
Justin Havre, Associate,
Exp Realty,
Evan Fajardo, Associate,
Exp Realty
Source: courtesy of Pillar9 System,MLS®#: A2329308 Originating MLS®#: Calgary
Originating MLS®#: CalgaryFacts & features
Interior
Bedrooms & bathrooms
- Bedrooms: 4
- Bathrooms: 4
- Full bathrooms: 3
- 1/2 bathrooms: 1
Other
- Level: Second
- Dimensions: 13`11" x 12`11"
Bedroom
- Level: Second
- Dimensions: 12`4" x 8`11"
Bedroom
- Level: Second
- Dimensions: 10`2" x 9`6"
Bedroom
- Level: Basement
- Dimensions: 14`1" x 7`4"
Other
- Level: Main
- Dimensions: 4`8" x 4`7"
Other
- Level: Second
- Dimensions: 8`0" x 4`11"
Other
- Level: Basement
- Dimensions: 6`9" x 5`9"
Other
- Level: Second
- Dimensions: 9`4" x 8`0"
Bonus room
- Level: Second
- Dimensions: 12`7" x 10`4"
Dining room
- Level: Main
- Dimensions: 11`0" x 9`0"
Other
- Level: Main
- Dimensions: 8`9" x 3`11"
Family room
- Level: Basement
- Dimensions: 15`1" x 9`10"
Flex space
- Level: Basement
- Dimensions: 9`7" x 7`6"
Kitchen
- Level: Main
- Dimensions: 13`2" x 9`2"
Living room
- Level: Main
- Dimensions: 14`6" x 9`9"
Mud room
- Level: Main
- Dimensions: 9`2" x 7`4"
Heating
- Forced Air
Cooling
- None
Appliances
- Included: Dishwasher, Electric Range, Microwave Hood Fan, Refrigerator, Washer/Dryer
- Laundry: Main Level
Features
- Double Vanity, Granite Counters, Kitchen Island, Pantry, Walk-In Closet(s)
- Flooring: Carpet, Laminate, Tile
- Windows: Window Coverings
- Basement: Full
- Has fireplace: No
Interior area
- Total interior livable area: 1,606 sqft
- Finished area below ground: 703
Video & virtual tour
Property
Parking
- Total spaces: 3
- Parking features: Additional Parking, Alley Access, Driveway, Single Garage Attached
- Attached garage spaces: 1
- Has uncovered spaces: Yes
Features
- Levels: Two,2 Storey
- Stories: 1
- Patio & porch: Deck, Front Porch
- Exterior features: Garden, Private Yard
- Fencing: Fenced
- Frontage length: 7.65M 25`1"
Lot
- Size: 2,613 Square Feet
- Features: Back Lane, Back Yard, Cul-De-Sac, Front Yard, Garden, Landscaped, Rectangular Lot
Details
- Parcel number: 111963727
- Zoning: R-G
Construction
Type & style
- Home type: SingleFamily
- Property subtype: Single Family Residence
Materials
- Stone, Vinyl Siding, Wood Frame
- Foundation: Concrete Perimeter
- Roof: Asphalt Shingle
Condition
- New construction: No
- Year built: 2014
Community & HOA
Community
- Features: Park, Playground, Sidewalks, Street Lights
- Subdivision: Legacy
HOA
- Has HOA: No
- Amenities included: None
- HOA fee: C$60 annually
Location
- Region: Calgary
Financial & listing details
- Price per square foot: C$367/sqft
- Date on market: 7/16/2026
- Inclusions: seating patio furniture in the back yard, Gazebo above concrete back parking pad.
Price history
Price history is unavailable.
Public tax history
Tax history is unavailable.
Climate risks
Neighborhood: Legacy
Nearby schools
GreatSchools rating
No schools nearby
We couldn't find any schools near this home.
- C$--3 bd3 ba1.5k sqft309 Legacy Blvd SE, Calgary, AB T2X0Y8Off Market

- C$495,0003 bd3 ba1.3k sqft422 W Legacy Village Way SE, Calgary, AB T2X0Y8For Sale

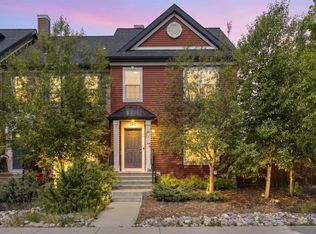
- C$564,9003 bd3 ba1.4k sqft362 SW Legacy Village Way SE, Calgary, AB T2X0Y9For Sale
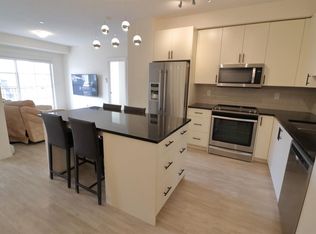
- C$335,0002 bd2 ba887 sqft151 N Legacy Main St SE #6301, Calgary, AB T2X4A4For Sale
Similar homes
- C$580,0004 bd4 ba1.4k sqft51 N Walgrove Ter SE, Calgary, AB T2X 2H9For Sale
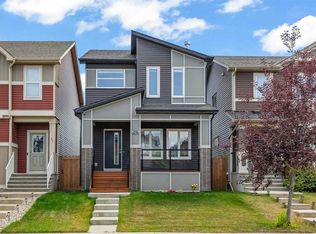 MLS ID #A2335359, Sasha Raimova, Associate, Cir Realty. courtesy of Pillar9 System
 - C$564,8003 bd3 ba1.5k sqft11 E Legacy Cres SE, Calgary, AB T2X 0W5For Sale
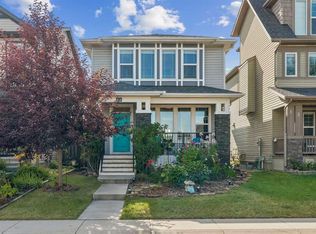 MLS ID #A2332962, Ramona Wilson, Associate, Royal Lepage Benchmark. courtesy of Pillar9 System
 - C$564,9003 bd3 ba1.4k sqft362 SW Legacy Village Way SE, Calgary, AB T2X 0Y9For SaleMLS ID #A2318999, Robert Jansons, Associate, Coldwell Banker Mountain Central. courtesy of Pillar9 System
- C$619,9003 bd3 ba1.7k sqft75 NW Legacy Glen Row SE, Calgary, AB T2X 3Y9For Sale
 MLS ID #A2336228, Andrey Kutepov, Associate, Maxwell Canyon Creek. courtesy of Pillar9 System
