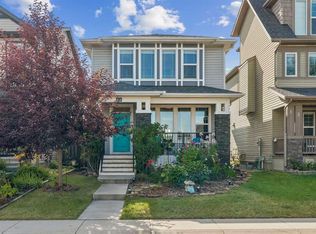
UNMATCHED VALUE WITH NO CONDO FEES AND EXTRA DEEP LOT. Unlike standard narrow, with no depth, townhomes, 422 Legacy Village Way boasts a rare 129+ ft deep lot (2,600sq. ft). This gives you a massive, fully fenced backyard for the kids and pets, PLUS plenty of remaining space to build a detached garage off the back lane with room to spare! With more than enough room for a garden or dream backyard oasis, this can't be overlooked. The bright, open-concept main floor features a spacious living room, a modern kitchen and powder room, ideal for entertaining. Upstairs, you’ll find a generously sized primary suite with two side-by-side closets and a private 4-piece ensuite. Two additional large bedrooms and a second 4-piece bathroom ensure plenty of space for kids, guests, or a home office. The unfinished basement with large egress windows and rough-in plumbing offers an incredible blank canvas to build instant equity by designing a future recreation room or fourth bedroom. Prime location: just steps from parks, walking paths, shopping, and top-tier schools; this home packs unmatched market value into one incredible package."
For sale
C$495,000
422 W Legacy Village Way SE, Calgary, AB T2X 0Y8
3beds
1,349sqft
Townhouse
Built in 2014
2,613 Square Feet Lot
$-- Zestimate®
C$367/sqft
C$5/mo HOA
What's special
- 80 days |
- 3 |
- 1 |
Zillow last checked:
Listing updated:
Listed by:
Zully Merali, Associate,
Re/Max Complete Realty
Source: courtesy of Pillar9 System,MLS®#: A2317505 Originating MLS®#: Calgary
Originating MLS®#: CalgaryFacts & features
Interior
Bedrooms & bathrooms
- Bedrooms: 3
- Bathrooms: 3
- Full bathrooms: 2
- 1/2 bathrooms: 1
Other
- Level: Second
- Dimensions: 13`5" x 11`10"
Bedroom
- Level: Second
- Dimensions: 9`6" x 11`2"
Bedroom
- Level: Second
- Dimensions: 9`5" x 11`3"
Other
- Level: Main
- Dimensions: 5`1" x 4`10"
Other
- Level: Second
- Dimensions: 9`4" x 4`11"
Other
- Level: Second
- Dimensions: 4`11" x 8`0"
Dining room
- Level: Main
- Dimensions: 15`0" x 9`7"
Foyer
- Level: Main
- Dimensions: 5`9" x 5`5"
Kitchen
- Level: Main
- Dimensions: 13`6" x 8`3"
Living room
- Level: Main
- Dimensions: 13`7" x 17`3"
Mud room
- Level: Main
- Dimensions: 5`5" x 5`9"
Storage
- Level: Basement
- Dimensions: 3`9" x 5`10"
Heating
- Forced Air
Cooling
- None
Appliances
- Included: Dishwasher, Dryer, Electric Stove, Microwave Hood Fan, Refrigerator, Washer
- Laundry: In Basement
Features
- Breakfast Bar, Kitchen Island, Pantry
- Flooring: Carpet, Linoleum
- Basement: Full
- Has fireplace: No
- Common walls with other units/homes: 2+ Common Walls
Interior area
- Total interior livable area: 1,349 sqft
- Finished area above ground: 676
Video & virtual tour
Property
Parking
- Total spaces: 1
- Parking features: Alley Access, Off Street, On Street, Parking Pad
- Has uncovered spaces: Yes
Features
- Levels: Two,2 Storey
- Stories: 1
- Patio & porch: Deck
- Exterior features: Private Entrance
- Fencing: Fenced
- Frontage length: 6.10M 20`0"
Lot
- Size: 2,613 Square Feet
- Features: Back Lane, Back Yard, Landscaped, Private
Details
- Parcel number: 101512530
- Zoning: R-2M
Construction
Type & style
- Home type: Townhouse
- Property subtype: Townhouse
Materials
- Wood Frame
- Foundation: Concrete Perimeter
- Roof: Asphalt Shingle
Condition
- New construction: No
- Year built: 2014
Community & HOA
Community
- Features: Playground, Sidewalks, Street Lights
- Subdivision: Legacy
HOA
- Has HOA: No
- Amenities included: Park, Playground
- HOA fee: C$60 annually
Location
- Region: Calgary
Financial & listing details
- Price per square foot: C$367/sqft
- Date on market: 6/4/2026
- Inclusions: N/A
Price history
Price history is unavailable.
Public tax history
Tax history is unavailable.
Climate risks
Neighborhood: Legacy
Nearby schools
GreatSchools rating
No schools nearby
We couldn't find any schools near this home.
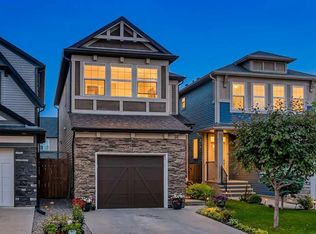
- C$590,0004 bd4 ba1.6k sqft50 W Legacy Close SE, Calgary, AB T2X0Y9For Sale
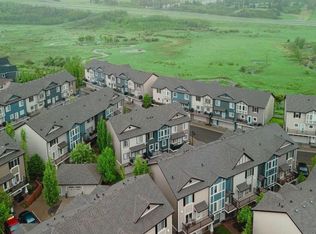
- C$476,5002 bd3 ba1.7k sqft340 Legacy Point SE, Calgary, AB T2X3Z3For Sale
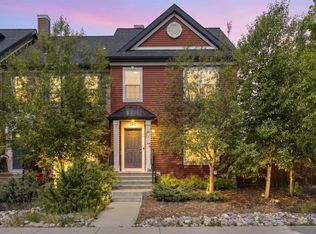
- C$564,9003 bd3 ba1.4k sqft362 SW Legacy Village Way SE, Calgary, AB T2X0Y9For Sale
- C$471,0002 bd3 ba1.7k sqft340 S Legacy Point SE, Calgary, AB T2X3Z3For Sale

- C$--3 bd3 ba1.5k sqft309 Legacy Blvd SE, Calgary, AB T2X0Y8Off Market
- C$523,5003 bd3 ba1.9k sqft444 N Legacy Point SE, Calgary, AB T2X3Z3For Sale
- C$469,9003 bd3 ba1.4k sqft334 W Legacy Village Way SE, Calgary, AB T2X0Y9For Sale
- C$999,5005 bd5 ba2.6k sqft32 N Legacy Cv SE, Calgary, AB T2X0Y7For Sale
Similar homes
- C$469,9003 bd3 ba1.4k sqft334 W Legacy Village Way SE, Calgary, AB T2X 0Y9For Sale
 MLS ID #A2336798, Devang Joshi, Associate, Re/Max Real Estate (Mountain View). courtesy of Pillar9 System
 - C$519,9003 bd3 ba1.3k sqft88 W Legacy Mews SE, Calgary, AB T2X 0Y5For Sale
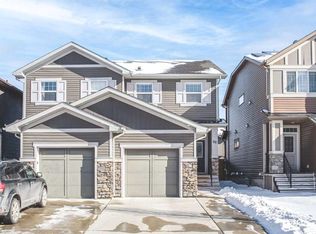 MLS ID #A2320354, James Zhan, Associate, Grand Realty. courtesy of Pillar9 System
 - C$564,8003 bd3 ba1.5k sqft11 E Legacy Cres SE, Calgary, AB T2X 0W5For Sale
 MLS ID #A2332962, Ramona Wilson, Associate, Royal Lepage Benchmark. courtesy of Pillar9 System
 - C$419,0003 bd3 ba1.2k sqft87 W Legacy Vw SE, Calgary, AB T2X 4H9For Sale
 MLS ID #A2336705, Inkyu Hwang, Associate, Ko Realty Ltd.. courtesy of Pillar9 System
 - C$487,5003 bd3 ba1.4k sqft129 Yorkville Ave NE, Calgary, AB T2X 4K3For SaleMLS ID #A2333917, Karan Saini, Associate, Real Broker. courtesy of Pillar9 System
- C$479,9003 bd3 ba1.4k sqft12 W Wolf Creek Dr SE, Calgary, AB T2X 4W9For SaleMLS ID #A2330871, Joshua White, Associate, Exp Realty. courtesy of Pillar9 System
- C$590,0004 bd4 ba1.6k sqft50 W Legacy Close SE, Calgary, AB T2X 0Y9For SaleMLS ID #A2329308, Justin Havre, Associate, Exp Realty. courtesy of Pillar9 System
- C$520,0003 bd2 ba1k sqft145 N Bridleglen Rd SW, Calgary, AB T2Y 3W9For SaleMLS ID #A2339338, Shawn Rasmussen, Associate, Coldwell Banker Mountain Central. courtesy of Pillar9 System
- C$424,9003 bd3 ba1.2k sqft413 Cranford Ct W, Calgary, AB T3M 0W1For SaleMLS ID #A2320590, Marietta Mendez Leon, Associate, Exp Realty. courtesy of Pillar9 System
- C$595,0004 bd4 ba1.4k sqft51 N Walgrove Ter SE, Calgary, AB T2X 2H9For SaleMLS ID #A2335359, Sasha Raimova, Associate, Cir Realty. courtesy of Pillar9 System
- C$429,9003 bd3 ba1.4k sqft138 Seton Pass SE #28, Calgary, AB T3M 3A6For SaleMLS ID #A2331069, Ken Eddy, Associate, Re/Max House Of Real Estate. courtesy of Pillar9 System
- C$495,9003 bd2 ba1.3k sqft191 Cranberry Grn SE, Calgary, AB T3M 1L3For SaleMLS ID #A2321154, Zul Haji, Associate Broker, Urban-Realty.Ca. courtesy of Pillar9 System
- C$450,0003 bd3 ba1.8k sqft10 N Auburn Bay Ave SE #1103, Calgary, AB T3M 0P7For SaleMLS ID #A2322794, Mathew Said Morley, Associate, Re/Max First. courtesy of Pillar9 System
- C$659,9003 bd3 ba1.9k sqft112 W Chaparral Valley Vw SE, Calgary, AB T2X 0R8For SaleMLS ID #A2339319, Tina Tian, Associate, C-Luxury Realty Ltd.. courtesy of Pillar9 System
- C$581,0003 bd3 ba1.6k sqft91 N Walcrest Way SE, Calgary, AB T2X 4G2For SaleMLS ID #A2320840, Adil Ahmed Rizwan, Associate, Urban-Realty.Ca. courtesy of Pillar9 System
- C$445,9002 bd3 ba1.2k sqft89 E Auburn Meadows St SE, Calgary, AB T3M 2S1For SaleMLS ID #A2328527, Jennifer Ryan, Associate, Cir Realty. courtesy of Pillar9 System
- C$519,0003 bd3 ba1k sqft104 NE Copperstone Ter SE, Calgary, AB T2Z 0J5For SaleMLS ID #A2337403, Lynne Clost, Associate, Trec The Real Estate Company. courtesy of Pillar9 System
- C$549,9003 bd3 ba1.1k sqft258 E Cranberry Pl SE, Calgary, AB T3M 0G7For SaleMLS ID #A2325641, Pamela Brazil, Associate, Cir Realty. courtesy of Pillar9 System
- C$515,0004 bd4 ba1.1k sqft167 N Auburn Bay Blvd SE, Calgary, AB T3M 0V3For SaleMLS ID #A2333615, Timothy Macdonald, Associate, Real Broker. courtesy of Pillar9 System
- C$589,9003 bd3 ba1.5k sqft97 NE Legacy Glen Pl SE, Calgary, AB T2X 4G8For SaleMLS ID #A2334805, Mohammad Emon, Associate, Ko Realty Ltd.. courtesy of Pillar9 System
