Discover this beautiful home fronts onto lush green space with direct access to ravine walking paths. The bright, open-concept main floor is bathed in natural light, beautifully illuminating the rich hardwood floors. In the heart of the home, a stunning tiled fireplace is flanked by expansive windows, creating an inviting living room perfect for relaxation. The chef-inspired kitchen is designed for both style and function, featuring a massive central island, high-end stainless-steel appliances, full-height cabinetry, and a generous walk-in pantry. An adjacent dining area, encased in windows, leads seamlessly to a tiered back deck, blending indoor comfort with outdoor entertaining. The upper level is designed for family life, anchored by a versatile bonus room that boasts tranquil green space views. The primary retreat offers a spa-like five-piece ensuite featuring dual sinks, a deep soaker tub, and a separate shower. Two additional spacious bedrooms share a clean, modern four-piece bathroom, while the laundry and powder rooms are privately tucked away for maximum convenience. An unfinished basement is a blank canvas with incredible potential to add value and living space to your home. Stepping outside, you will find a professionally landscaped oasis, a quaint patio, and a fully fenced grassy yard. The gas-line-equipped deck is perfect for hosting summer BBQs, while an oversized shed keeps your seasonal gear organized. Located in a vibrant, family-friendly community just steps from Fish Creek Park and Sikome Lake, this home offers unparalleled access to parks, playgrounds, and nature adventures.
For sale
C$629,900
112 W Chaparral Valley Vw SE, Calgary, AB T2X 0R8
3beds
1,915sqft
Single Family Residence
Built in 2013
3,920 Square Feet Lot
$-- Zestimate®
C$329/sqft
C$-- HOA
What's special
Bright open-concept main floorBathed in natural lightRich hardwood floorsStunning tiled fireplaceExpansive windowsChef-inspired kitchenMassive central island
- 57 days
- 39
- 2
Zillow last checked:
Listing updated:
Listed by:
Tina Tian, Associate,
C-Luxury Realty Ltd.
Source: courtesy of Pillar9 System,MLS®#: A2339319 Originating MLS®#: Calgary
Originating MLS®#: CalgaryFacts & features
Interior
Bedrooms & bathrooms
- Bedrooms: 3
- Bathrooms: 3
- Full bathrooms: 2
- 1/2 bathrooms: 1
Other
- Level: Second
- Dimensions: 11`11" x 12`10"
Bedroom
- Level: Second
- Dimensions: 12`6" x 10`5"
Bedroom
- Level: Second
- Dimensions: 11`5" x 9`4"
Other
- Level: Main
- Dimensions: 0`0" x 0`0"
Other
- Level: Second
- Dimensions: 0`0" x 0`0"
Other
- Level: Second
- Dimensions: 0`0" x 0`0"
Bonus room
- Level: Second
- Dimensions: 17`10" x 13`7"
Dining room
- Level: Main
- Dimensions: 11`7" x 10`1"
Kitchen
- Level: Main
- Dimensions: 11`7" x 13`9"
Laundry
- Level: Main
- Dimensions: 9`5" x 6`11"
Living room
- Level: Main
- Dimensions: 13`4" x 15`10"
Heating
- Fireplace(s), Forced Air, Natural Gas
Cooling
- None
Appliances
- Included: Dishwasher, Dryer, Electric Stove, Microwave Hood Fan, Refrigerator, Washer
- Laundry: Main Level
Features
- Ceiling Fan(s), Central Vacuum, Double Vanity, Granite Counters, Kitchen Island
- Flooring: Carpet, Hardwood, Tile
- Windows: Vinyl Windows, Window Coverings
- Basement: Full
- Number of fireplaces: 1
- Fireplace features: Gas
Interior area
- Total interior livable area: 1,915 sqft
- Finished area above ground: 875
Property
Parking
- Total spaces: 4
- Parking features: Double Garage Attached
- Attached garage spaces: 2
Features
- Levels: Two,2 Storey
- Stories: 1
- Patio & porch: Deck, Porch
- Exterior features: Balcony, BBQ gas line, Storage
- Fencing: Fenced
- Frontage length: 10.60M 34`9"
Lot
- Size: 3,920 Square Feet
- Features: Back Lane, Back Yard, City Lot, Landscaped, Level, Rectangular Lot
Details
- Parcel number: 112050207
- Zoning: R-G
Construction
Type & style
- Home type: SingleFamily
- Property subtype: Single Family Residence
Materials
- Concrete, Vinyl Siding, Wood Frame
- Foundation: Concrete Perimeter
- Roof: Asphalt Shingle
Condition
- New construction: No
- Year built: 2013
Community & HOA
Community
- Features: Golf, Park, Playground, Sidewalks
- Subdivision: Chaparral
HOA
- Has HOA: No
Location
- Region: Calgary
Financial & listing details
- Price per square foot: C$329/sqft
- Date on market: 8/21/2026
- Inclusions: storage shed
Price history
Price history is unavailable.
Public tax history
Tax history is unavailable.
Climate risks
Neighborhood: Chaparral
Nearby schools
GreatSchools rating
No schools nearby
We couldn't find any schools near this home.
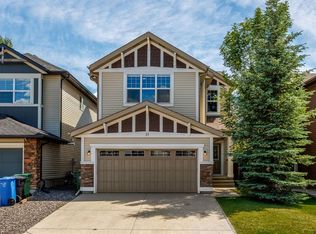
- C$429,9003 bd3 ba1.3k sqft284 N Chaparral Valley Sq SE, Calgary, AB T2X0T5For Sale

- C$749,9004 bd4 ba2.2k sqft31 N Chaparral Valley Way SE, Calgary, AB T2X0S1For Sale
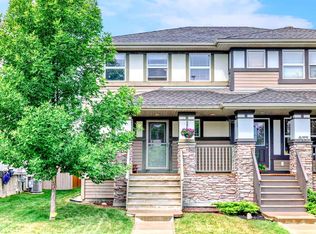
- C$--3 bd3 ba-- sqft228 Chaparral Valley Mews SE, Calgary, AB T2X0V9Off Market

- C$524,8003 bd3 ba1.3k sqft273 E Chaparral Valley Dr SE, Calgary, AB T2X0M2For Sale
Similar homes
- C$649,9003 bd3 ba2.1k sqft62 W Wolf Hollow Way SE, Calgary, AB T2X 1T8For Sale
 MLS ID #A2353103, Vincent Phan, Associate, 2% Realty. courtesy of Pillar9 System
 - C$629,9003 bd3 ba1.8k sqft89 N Silverado Range Vw SW, Calgary, AB T2X 0E1For Sale
 MLS ID #A2349778, Anila Khan, Associate, Urban-Realty.Ca. courtesy of Pillar9 System
 - C$619,9004 bd4 ba1.4k sqft210 Brightonstone Grn SE, Calgary, AB T2Z 0C7For Sale
 MLS ID #A2351909, Chao Liang, Associate, Trec The Real Estate Company. courtesy of Pillar9 System
 - C$699,9993 bd3 ba2k sqft157 S Walden Park SE, Calgary, AB T2X 0Z1For Sale
 MLS ID #A2340478, Jim Sidhu, Associate, Lpt Realty. courtesy of Pillar9 System
