Immaculate and tastefully finished, this three-bedroom, 2.5-bathroom end-unit townhouse condo offers comfortable living in the welcoming community of Chaparral Valley. Facing a large park and playground, the home features an open-concept main floor with a spacious living area, dining space, and kitchen with a generous peninsula island, stainless steel appliances, and tiled backsplash. High-quality laminate flooring runs throughout the main level. Upstairs, you’ll find three well-sized bedrooms, a four-piece main bathroom, and a spacious primary bedroom with its own four-piece ensuite. A convenient half-bath completes the main floor. Step outside to a deck and one of the complex’s largest fully fenced, landscaped yards, with a double gravel parking pad at the rear. With evident pride of ownership and very low condo fee, this home is a wonderful opportunity for families and anyone seeking a comfortable community lifestyle.
For sale
C$429,900
284 N Chaparral Valley Sq SE, Calgary, AB T2X 0T5
3beds
1,376sqft
Townhouse
Built in 2012
2,613 Square Feet Lot
$-- Zestimate®
C$312/sqft
C$179/mo HOA
What's special
Open-concept main floorDining spaceStainless steel appliancesTiled backsplashThree well-sized bedroomsFour-piece main bathroom
- 1 day
- 12
- 0
Zillow last checked:
Listing updated:
Listed by:
Olena Sobkovych, Associate,
Cir Realty
Source: courtesy of Pillar9 System,MLS®#: A2352781 Originating MLS®#: Calgary
Originating MLS®#: CalgaryFacts & features
Interior
Bedrooms & bathrooms
- Bedrooms: 3
- Bathrooms: 3
- Full bathrooms: 2
- 1/2 bathrooms: 1
Bedroom
- Level: Second
- Dimensions: 9`3" x 11`3"
Bedroom
- Level: Second
- Dimensions: 9`5" x 11`3"
Other
- Level: Second
- Dimensions: 13`4" x 11`7"
Other
- Level: Main
- Dimensions: 4`10" x 4`9"
Other
- Level: Second
- Dimensions: 9`3" x 4`11"
Other
- Level: Second
- Dimensions: 4`10" x 8`0"
Dining room
- Level: Main
- Dimensions: 14`11" x 11`3"
Kitchen
- Level: Main
- Dimensions: 13`5" x 9`9"
Laundry
- Level: Basement
- Dimensions: 8`0" x 7`9"
Living room
- Level: Main
- Dimensions: 13`5" x 13`7"
Other
- Level: Basement
- Dimensions: 15`3" x 33`8"
Storage
- Level: Basement
- Dimensions: 5`3" x 8`10"
Heating
- Forced Air
Cooling
- None
Appliances
- Included: Dishwasher, Dryer, Electric Stove, Microwave, Refrigerator, Washer
- Laundry: Laundry Room
Features
- No Smoking Home, Open Floorplan
- Flooring: Carpet, Ceramic Tile, Laminate
- Windows: Window Coverings
- Basement: Full
- Has fireplace: No
- Common walls with other units/homes: 1 Common Wall
Interior area
- Total interior livable area: 1,376 sqft
Video & virtual tour
Property
Parking
- Total spaces: 2
- Parking features: Parking Pad, Assigned
- Has uncovered spaces: Yes
Features
- Levels: Two,2 Storey
- Stories: 1
- Patio & porch: None
- Exterior features: Playground
- Fencing: Fenced
- Frontage length: 8.53M 28`0"
Lot
- Size: 2,613 Square Feet
- Features: Back Lane, Back Yard
Details
- Parcel number: 112714834
- Zoning: M-X1
Construction
Type & style
- Home type: Townhouse
- Property subtype: Townhouse
Materials
- Concrete, Vinyl Siding, Wood Frame
- Foundation: Concrete Perimeter
- Roof: Asphalt Shingle
Condition
- New construction: No
- Year built: 2012
Community & HOA
Community
- Features: Park, Playground, Sidewalks, Street Lights
- Subdivision: Chaparral
HOA
- Has HOA: Yes
- Amenities included: Park, Parking
- Services included: Insurance, Parking, Professional Management, Reserve Fund Contributions
- HOA fee: C$179 monthly
Location
- Region: Calgary
Financial & listing details
- Price per square foot: C$312/sqft
- Date on market: 10/16/2026
- Inclusions: n/a
Price history
Price history is unavailable.
Public tax history
Tax history is unavailable.
Climate risks
Neighborhood: Chaparral
Nearby schools
GreatSchools rating
No schools nearby
We couldn't find any schools near this home.
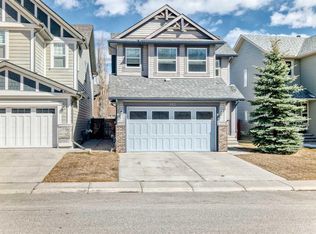
- C$629,9003 bd3 ba1.9k sqft112 W Chaparral Valley Vw SE, Calgary, AB T2X0R8For Sale
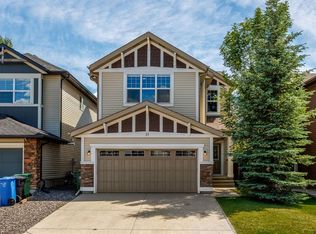
- C$749,9004 bd4 ba2.2k sqft31 N Chaparral Valley Way SE, Calgary, AB T2X0S1For Sale
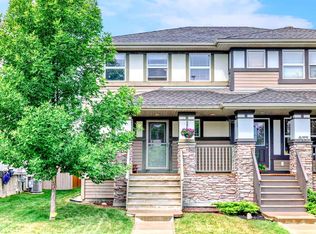
- C$524,8003 bd3 ba1.3k sqft273 E Chaparral Valley Dr SE, Calgary, AB T2X0M2For Sale
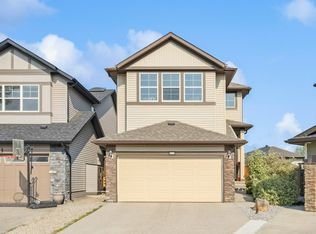
- C$--4 bd3 ba1.8k sqft42 W Chaparral Valley Pl SE, Calgary, AB T2X0M1Off Market
Similar homes
- C$439,8003 bd3 ba1.4k sqft3 NW Chaparral Valley Gdns SE, Calgary, AB T2X 0P8For Sale
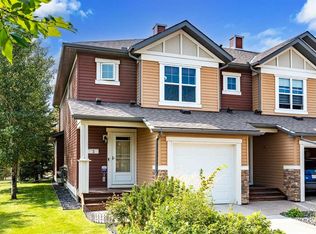 MLS ID #A2346123, Micah Mclaren, Associate, Trec The Real Estate Company. courtesy of Pillar9 System
 - C$409,0003 bd3 ba1.2k sqft35 W Chaparral Ridge Ter SE, Calgary, AB T2X 3N6For Sale
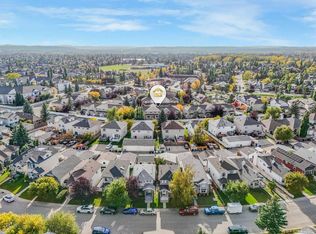 MLS ID #A2341073, Shaun Smyth, Associate, Re/Max First. courtesy of Pillar9 System
 - C$410,0003 bd2 ba1.2k sqft66 NW Chaparral Ridge Ter SE, Calgary, AB T2X 3N6For Sale
 MLS ID #A2337784, Sohail Shakeel, Associate, Urban-Realty.Ca. courtesy of Pillar9 System
 - C$449,9002 bd3 ba1.2k sqft212 S Walden Dr SE, Calgary, AB T2X 0P3For Sale
 MLS ID #A2350795, Steven Smith, Associate, Grassroots Realty Group. courtesy of Pillar9 System
