This two-storey detached home, thoughtfully designed with an architectural style that exudes warmth, offers a floor plan perfect for both family life and functionality. Inside, the main level unfolds with durable vinyl plank flooring. The elegant white kitchen cabinetry, complemented by premium granite countertops and stainless steel appliances, boasts excellent storage, breakfast bar and ample workspace. The pantry wall integrates the built-in microwave and there is also a coffee bar area to start your mornings. The sink conveniently overlooks the rear yard with its’ upgraded and low maintenance vinyl fencing so you can keep an eye on the family. A guest bath, dining room and bright living room complete this floor. Upstairs, the three bedrooms provide restful retreats, including a king-sized primary bedroom with granite in the 4 pc ensuite and a walk-in closet. Laundry day becomes effortless thanks to the upper level laundry room and a 4 pc family bath completes this level. The basement with roughed-in plumbing presents boundless possibilities and, right in time for winter, the double garage awaits your vehicles. A few steps away is a large wonderful playpark to entertain the kids for hours. Enjoy the neighborhood tranquility and walking paths along the green. Call to view today – virtual tour available.
For sale
C$564,988
78 S Walcrest Way SE, Calgary, AB T2X 4G2
3beds
1,410sqft
Single Family Residence
Built in 2017
2,613 Square Feet Lot
$-- Zestimate®
C$400/sqft
C$-- HOA
What's special
Two-storey detached homeDurable vinyl plank flooringElegant white kitchen cabinetryPremium granite countertopsStainless steel appliancesExcellent storageBreakfast bar
- 1 day
- 4
- 0
Zillow last checked:
Listing updated:
Listed by:
Donna Abbott, Associate,
Re/Max First
Source: courtesy of Pillar9 System,MLS®#: A2352117 Originating MLS®#: Calgary
Originating MLS®#: CalgaryFacts & features
Interior
Bedrooms & bathrooms
- Bedrooms: 3
- Bathrooms: 3
- Full bathrooms: 2
- 1/2 bathrooms: 1
Other
- Level: Second
- Dimensions: 11`1" x 13`7"
Bedroom
- Level: Second
- Dimensions: 9`6" x 12`1"
Bedroom
- Level: Second
- Dimensions: 9`3" x 11`11"
Other
- Level: Second
- Dimensions: 0`0" x 0`0"
Other
- Level: Main
- Dimensions: 0`0" x 0`0"
Other
- Level: Second
- Dimensions: 0`0" x 0`0"
Dining room
- Level: Main
- Dimensions: 14`4" x 10`9"
Kitchen
- Level: Main
- Dimensions: 13`8" x 11`1"
Laundry
- Level: Second
- Dimensions: 6`7" x 4`6"
Living room
- Level: Main
- Dimensions: 16`6" x 13`4"
Heating
- Forced Air
Cooling
- None
Appliances
- Included: Dishwasher, Dryer, Electric Stove, Garage Control(s), Microwave, Range Hood, Refrigerator, Washer
- Laundry: Laundry Room, Upper Level
Features
- Bathroom Rough-in, Granite Counters, No Animal Home, No Smoking Home, Pantry
- Flooring: Carpet
- Windows: Window Coverings
- Basement: Full
- Has fireplace: No
Interior area
- Total interior livable area: 1,410 sqft
- Finished area above ground: 1,410
Video & virtual tour
Property
Parking
- Total spaces: 2
- Parking features: Alley Access, Double Garage Detached, On Street
- Garage spaces: 2
- Has uncovered spaces: Yes
Features
- Levels: Two,2 Storey
- Stories: 1
- Patio & porch: Deck
- Exterior features: Private Yard
- Fencing: Fenced
- Frontage length: 7.65M 25`1"
Lot
- Size: 2,613 Square Feet
- Features: Back Lane, Back Yard, Landscaped, Private
Details
- Parcel number: 112522551
- Zoning: R-G
Construction
Type & style
- Home type: SingleFamily
- Property subtype: Single Family Residence
Materials
- Wood Frame
- Foundation: Concrete Perimeter
- Roof: Asphalt Shingle
Condition
- New construction: No
- Year built: 2017
Community & HOA
Community
- Features: Park, Playground
- Subdivision: Walden
HOA
- Has HOA: No
Location
- Region: Calgary
Financial & listing details
- Price per square foot: C$400/sqft
- Date on market: 10/15/2026
- Inclusions: n/a
Price history
Price history is unavailable.
Public tax history
Tax history is unavailable.
Climate risks
Neighborhood: Walden
Nearby schools
GreatSchools rating
No schools nearby
We couldn't find any schools near this home.
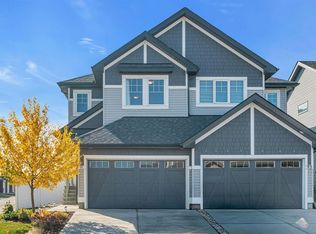
- C$535,0003 bd3 ba1.6k sqft91 NW Walcrest Way SE, Calgary, AB T2X4G2For Sale
- C$--1 bd1 ba670 sqft165 Walcrest Blvd SE UNIT B, Calgary, AB T2X4L4Off Market

- C$--3 bd3 ba1.2k sqft165 Walcrest Blvd SE UNIT A, Calgary, AB T2X4L4Off Market
- C$535,0004 bd4 ba1.2k sqft60 SW Walcrest Gate SE, Calgary, AB T2X4G2For Sale

Similar homes
- C$535,0004 bd4 ba1.2k sqft60 SW Walcrest Gate SE, Calgary, AB T2X 4G2For SaleMLS ID #A2351937, Justin Havre, Associate, Exp Realty. courtesy of Pillar9 System
- C$550,0003 bd3 ba1.7k sqft111 E Wolf Creek Mnr SE, Calgary, AB T2X 4A1For Sale
 MLS ID #A2352499, Amanda Panchuk, Associate, Cir Realty. courtesy of Pillar9 System
 - C$535,0003 bd3 ba1.6k sqft91 NW Walcrest Way SE, Calgary, AB T2X 4G2For SaleMLS ID #A2350958, Neelam Naz, Associate, Cir Realty. courtesy of Pillar9 System
- C$525,0003 bd3 ba1.5k sqft73 E Legacy Cmn SE, Calgary, AB T2X 2A9For Sale
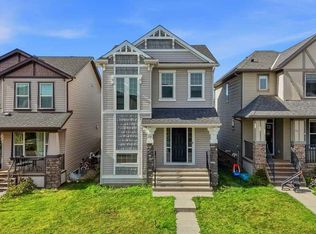 MLS ID #A2351184, Carson Weston, Associate, Re/Max House Of Real Estate. courtesy of Pillar9 System
