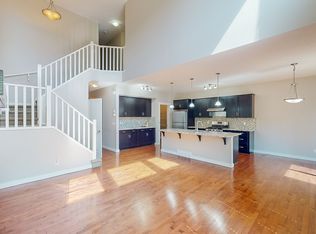
**Price Reduced**This beautifully updated, detached home in Walden offers the perfect blend of modern upgrades and low-maintenance living on a quiet street close to parks, shopping, and the mountains.Features a massive, oversized double detached garage that provides exceptional security, storage, and parking. A welcoming, spacious living room flows into a massive kitchen with a large breakfast island. Upper Level includes a huge primary bedroom with a walk-in closet, two additional bedrooms, and an oversized full bathroom. Exterior Boasts a zero-maintenance backyard with a durable deck, eliminating any need for lawn care. A partially finished basement features a full bathroom and the open area is perfect for a home office, personal gym, or recreation room. Book your showing with your favourite Realtor today!
For sale
C$560,000
88 Walden Gdns SE, Calgary, AB T2X 0M9
3beds
1,383sqft
Single Family Residence
Built in 2010
3,049 Square Feet Lot
$-- Zestimate®
C$405/sqft
C$-- HOA
What's special
Beautifully updatedMassive kitchenLarge breakfast islandHuge primary bedroomWalk-in closetTwo additional bedroomsZero-maintenance backyard
- 91 days
- 14
- 1
Zillow last checked:
Listing updated:
Listed by:
Raddy Bhasin, Associate,
Diamond Realty & Associates Ltd
Source: courtesy of Pillar9 System,MLS®#: A2328802 Originating MLS®#: Calgary
Originating MLS®#: CalgaryFacts & features
Interior
Bedrooms & bathrooms
- Bedrooms: 3
- Bathrooms: 3
- Full bathrooms: 2
- 1/2 bathrooms: 1
Bedroom
- Level: Upper
- Dimensions: 13`4" x 10`8"
Bedroom
- Level: Upper
- Dimensions: 9`6" x 9`4"
Bedroom
- Level: Upper
- Dimensions: 9`2" x 8`11"
Other
- Level: Main
- Dimensions: 5`1" x 4`7"
Other
- Level: Upper
- Dimensions: 9`11" x 9`4"
Other
- Level: Basement
- Dimensions: 7`5" x 5`7"
Dinette
- Level: Main
- Dimensions: 8`11" x 6`0"
Kitchen
- Level: Main
- Dimensions: 13`8" x 9`8"
Laundry
- Level: Basement
- Dimensions: 5`9" x 5`7"
Living room
- Level: Main
- Dimensions: 18`1" x 11`4"
Walk in closet
- Level: Upper
- Dimensions: 8`0" x 5`2"
Heating
- Forced Air
Cooling
- Central Air
Appliances
- Included: Electric Range, Garage Control(s), Microwave Hood Fan, Refrigerator, Washer/Dryer
- Laundry: In Basement
Features
- No Animal Home, No Smoking Home, Open Floorplan, Pantry
- Flooring: Carpet, Hardwood, Linoleum
- Basement: Full
- Number of fireplaces: 1
- Fireplace features: Gas
Interior area
- Total interior livable area: 1,383 sqft
Property
Parking
- Total spaces: 2
- Parking features: Double Garage Detached
- Garage spaces: 2
Features
- Levels: Two,2 Storey
- Stories: 1
- Patio & porch: Deck
- Exterior features: Private Entrance, Private Yard
- Fencing: Fenced
- Frontage length: 8.48M 27`10"
Lot
- Size: 3,049 Square Feet
- Features: Back Yard
Details
- Parcel number: 112417896
- Zoning: R-G
Construction
Type & style
- Home type: SingleFamily
- Property subtype: Single Family Residence
Materials
- Vinyl Siding
- Foundation: Concrete Perimeter
- Roof: Asphalt Shingle
Condition
- New construction: No
- Year built: 2010
Community & HOA
Community
- Features: None
- Subdivision: Walden
HOA
- Has HOA: No
Location
- Region: Calgary
Financial & listing details
- Price per square foot: C$405/sqft
- Date on market: 7/14/2026
- Inclusions: Hot Tub
Price history
Price history is unavailable.
Public tax history
Tax history is unavailable.
Climate risks
Neighborhood: Walden
Nearby schools
GreatSchools rating
No schools nearby
We couldn't find any schools near this home.

Similar homes
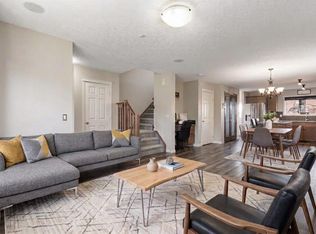
- C$559,9003 bd3 ba1.3k sqft191 Cranford Cres SE, Calgary, AB T3M 0X9For Sale
 MLS ID #A2351383, Alex Sazanovich, Associate, Cir Realty. courtesy of Pillar9 System
 - C$639,9903 bd3 ba1.8k sqft27 E Chapman Close SE, Calgary, AB T2X 3S8For Sale
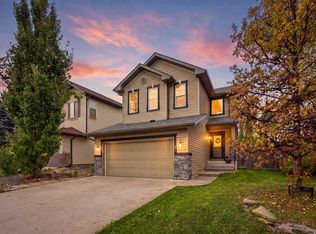 MLS ID #A2349578, Drew Hudyma, Associate, Century 21 Bravo Realty. courtesy of Pillar9 System
 - C$639,9004 bd5 ba2k sqft14 S Walden Rd SE, Calgary, AB T2X 0N5For Sale
 MLS ID #A2343289, Terry Edwardson, Associate, Trec The Real Estate Company. courtesy of Pillar9 System
 - C$729,0003 bd3 ba2k sqft81 NE Walden Rise SE, Calgary, AB T2X 0N4For Sale
 MLS ID #A2349809, Evan Leblanc, Associate, Exp Realty. courtesy of Pillar9 System
