
Welcome to a rare opportunity in Silverado! This thoughtfully designed bungalow offers everything you need to enjoy life in one of SW Calgary’s established communities. Featuring 4 bedrooms, 2 bathrooms, a stylish kitchen, and an OVERSIZED DOUBLE GARAGE, this home has plenty to offer! As you enter, you’re welcomed by a spacious foyer with convenient coat closet storage. The foyer opens into the living room, where a cozy gas fireplace creates an inviting space to relax and gather. Hosting family and friends is made easy with the open-concept floor plan and large kitchen island overlooking the dining and living areas. Stone countertops, a tile backsplash, and stainless-steel appliances complete the kitchen and make it ready for everyday living and entertaining. A convenient side entrance provides easy access to both the front and back of the property. At the rear of the home, you’ll find the primary bedroom, a second bedroom, and a 4-piece bathroom. Downstairs, the fully finished basement offers two additional bedrooms, another 4-piece bathroom, and a dedicated laundry room with the washer and dryer INCLUDED! Last but certainly not least, the property features an OVERSIZED DOUBLE GARAGE built in 2024 — practically brand new! Explore everything the community of Silverado has to offer, including SPRUCE MEADOWS, walking paths, parks, playgrounds, ponds, shopping, and more. With an established neighbourhood and plenty of nearby amenities, this could easily be the place you call home. Contact your favourite REALTOR® today to schedule a showing!
For sale
C$519,000
139 N Silverado Way SW, Calgary, AB T2X 0E8
4beds
864sqft
Single Family Residence
Built in 2007
3,484 Square Feet Lot
$-- Zestimate®
C$600/sqft
C$18/mo HOA
What's special
- 18 days
- 50
- 7
Zillow last checked:
Listing updated:
Listed by:
Morgan Gauthier, Associate,
Jayman Realty Inc.,
Michael Laprairie, Broker,
Jayman Realty Inc.
Source: courtesy of Pillar9 System,MLS®#: A2347523 Originating MLS®#: Calgary
Originating MLS®#: CalgaryFacts & features
Interior
Bedrooms & bathrooms
- Bedrooms: 4
- Bathrooms: 2
- Full bathrooms: 2
Other
- Level: Main
- Dimensions: 14`5" x 10`1"
Bedroom
- Level: Main
- Dimensions: 14`5" x 10`0"
Bedroom
- Level: Basement
- Dimensions: 14`6" x 8`11"
Bedroom
- Level: Basement
- Dimensions: 8`9" x 8`7"
Other
- Level: Main
- Dimensions: 7`6" x 4`11"
Other
- Level: Basement
- Dimensions: 9`0" x 5`11"
Dining room
- Level: Main
- Dimensions: 9`8" x 9`0"
Foyer
- Level: Main
- Dimensions: 8`8" x 3`11"
Other
- Level: Basement
- Dimensions: 8`7" x 6`4"
Game room
- Level: Basement
- Dimensions: 16`2" x 8`9"
Kitchen
- Level: Main
- Dimensions: 10`7" x 10`4"
Laundry
- Level: Basement
- Dimensions: 8`6" x 8`7"
Living room
- Level: Main
- Dimensions: 13`11" x 9`2"
Office
- Level: Basement
- Dimensions: 9`0" x 5`8"
Heating
- Forced Air
Cooling
- None
Appliances
- Included: Dishwasher, Electric Oven, Electric Range, Microwave, Refrigerator, Washer/Dryer
- Laundry: In Basement, Laundry Room
Features
- Kitchen Island, Open Floorplan, Pantry, Stone Counters, Vaulted Ceiling(s)
- Flooring: Carpet, Hardwood, Tile
- Windows: Window Coverings
- Basement: Full
- Number of fireplaces: 1
- Fireplace features: Gas
Interior area
- Total interior livable area: 864.28 sqft
- Finished area below ground: 706
Property
Parking
- Total spaces: 4
- Parking features: Double Garage Detached, Garage Faces Rear, Oversized
- Garage spaces: 2
Features
- Levels: One
- Stories: 1
- Patio & porch: None
- Exterior features: None
- Fencing: Partial
- Frontage length: 9.03M 29`8"
Lot
- Size: 3,484 Square Feet
- Features: Back Lane, Front Yard
Details
- Parcel number: 112130050
- Zoning: R-G
Construction
Type & style
- Home type: SingleFamily
- Architectural style: Bungalow
- Property subtype: Single Family Residence
Materials
- Stone, Vinyl Siding, Wood Frame
- Foundation: Concrete Perimeter
- Roof: Asphalt
Condition
- New construction: No
- Year built: 2007
Community & HOA
Community
- Features: Park, Playground, Sidewalks, Street Lights
- Subdivision: Silverado
HOA
- Has HOA: No
- Amenities included: Park, Playground
- HOA fee: C$210 annually
Location
- Region: Calgary
Financial & listing details
- Price per square foot: C$600/sqft
- Date on market: 9/23/2026
- Inclusions: N/A
Price history
Price history is unavailable.
Public tax history
Tax history is unavailable.
Climate risks
Neighborhood: Silverado
Nearby schools
GreatSchools rating
No schools nearby
We couldn't find any schools near this home.
- C$629,9003 bd3 ba1.8k sqft89 N Silverado Range Vw SW, Calgary, AB T2X0E1For Sale

- C$--3 bd3 ba1.6k sqft21146 Sheriff King St SW UNIT A, Calgary, AB T2X0B9Off Market
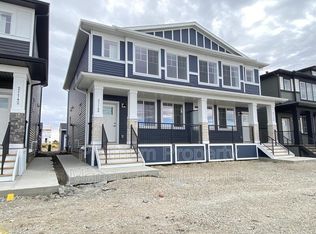
- C$--3 bd3 ba1.8k sqft21342 Sheriff King St SW, Calgary, AB T2X0B9Off Market

- C$--3 bd3 ba1.5k sqft21214 Sheriff King St SW #1A, Calgary, AB T2X0B9Off Market
Similar homes
- C$548,0004 bd3 ba1k sqft38 N Auburn Bay Gdns SE, Calgary, AB T3M 0K3For Sale
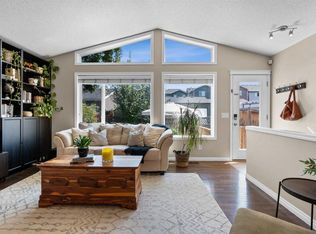 MLS ID #A2349033, Justin Warthe, Associate, Real Broker. courtesy of Pillar9 System
 - C$469,9004 bd2 ba811 sqft1062 W Bridlemeadows Mnr SW, Calgary, AB T2Y 4L1For Sale
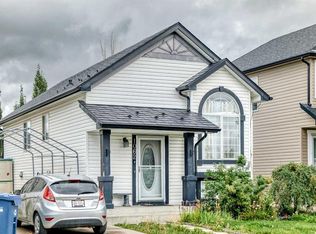 MLS ID #A2342941, Nora Larioza, Associate, Maxwell Canyon Creek. courtesy of Pillar9 System
 - C$569,9003 bd3 ba1.2k sqft168 N Somerglen Cmn SW, Calgary, AB T2Y 4E8For Sale
 MLS ID #A2337706, Alexander Tumang, Associate, Re/Max First. courtesy of Pillar9 System
 - C$508,0004 bd2 ba922 sqft64 S Copperfield Rise SE, Calgary, AB T2Z 4V1For Sale
 MLS ID #A2344604, Sean Landry, Associate, 2% Realty. courtesy of Pillar9 System
