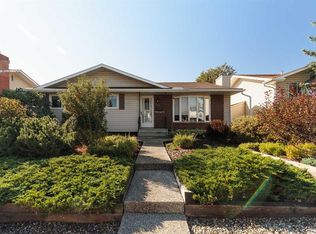
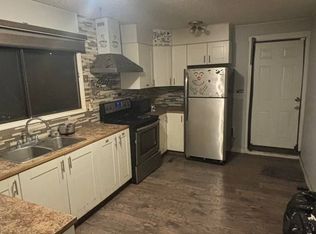
3 BEDROOMS UP | ILLEGAL BASEMENT SUITE | SEPARATE ENTRANCE | SEPARATE LAUNDRY | OVERSIZED DOUBLE GARAGE | BACKS ONTO A PARK | 2 PATIO AREAS | PAVED BACK LANE. Everyday function and a park-side setting come together in this turn-key Rundle bungalow, where a flexible layout extends across both levels and outdoor living gets plenty of room to breathe. Natural light fills the main floor through extra windows, brightening a comfortable living room that flows easily into the dining area for relaxed evenings and shared meals. Conversation stays connected in the kitchen thanks to thoughtful wall cut-outs, while plentiful cabinetry, generous counter space and a gas stove make daily cooking practical. Down the hall, the spacious primary bedroom adds the convenience of a walk-in closet, while 2 additional bedrooms accommodate children, guests or work-from-home needs. A 4-piece bathroom completes the main level. Downstairs, the illegal suite adds valuable flexibility with its own separate entrance and private laundry. A well-laid-out second kitchen supplies an abundance of storage and workspace, complemented by a large living area that leaves plenty of room to unwind. One generously sized bedroom and another 4-piece bathroom round out this level, giving the suite a comfortable, self-contained arrangement. Outside, the backyard becomes the perfect extension of the home with a large grassy area, established gardens and 2 separate patio spaces ready for dining, lounging or summer get-togethers. Privacy comes naturally with the oversized double detached garage nestled between the main outdoor spaces and the paved back lane, while the park directly behind adds an appealing backdrop and puts recreation close to home. Rundle further strengthens the package with neighbourhood schools, parks and pathways nearby, along with convenient access to shopping, transit, Rundle LRT Station, Village Square Leisure Centre, Sunridge Mall and Peter Lougheed Hospital.
For sale
C$525,000
158 N Rundleview Close NE, Calgary, AB T1Y 1J1
4beds
1,003sqft
Single Family Residence
Built in 1974
5,227 Square Feet Lot
$-- Zestimate®
C$523/sqft
C$-- HOA
What's special
Separate entranceSeparate laundryOversized double garageBacks onto a parkPaved back lanePlentiful cabinetryGenerous counter space
- 4 days
- 10
- 0
Zillow last checked:
Listing updated:
Listed by:
Abe Elhage, Associate,
Lpt Realty,
Tarek Hageahmad, Associate,
Lpt Realty
Source: courtesy of Pillar9 System,MLS®#: A2345935 Originating MLS®#: Calgary
Originating MLS®#: CalgaryFacts & features
Interior
Bedrooms & bathrooms
- Bedrooms: 4
- Bathrooms: 2
- Full bathrooms: 2
Other
- Level: Main
- Dimensions: 11`5" x 12`2"
Bedroom
- Level: Main
- Dimensions: 8`1" x 10`1"
Bedroom
- Level: Main
- Dimensions: 11`7" x 7`0"
Bedroom
- Level: Basement
- Dimensions: 10`7" x 13`7"
Other
- Level: Main
- Dimensions: 7`5" x 5`0"
Other
- Level: Basement
- Dimensions: 7`2" x 7`2"
Dining room
- Level: Main
- Dimensions: 9`7" x 9`6"
Foyer
- Level: Main
- Dimensions: 0`9" x 5`5"
Other
- Level: Basement
- Dimensions: 4`11" x 5`11"
Game room
- Level: Basement
- Dimensions: 14`3" x 18`3"
Kitchen
- Level: Main
- Dimensions: 13`0" x 12`0"
Kitchen
- Level: Main
- Dimensions: 10`11" x 15`8"
Laundry
- Level: Basement
- Dimensions: 4`3" x 5`4"
Laundry
- Level: Basement
- Dimensions: 5`6" x 7`9"
Living room
- Level: Main
- Dimensions: 12`0" x 16`3"
Mud room
- Level: Main
- Dimensions: 5`10" x 3`6"
Walk in closet
- Level: Main
- Dimensions: 3`4" x 6`2"
Walk in closet
- Level: Main
- Dimensions: 3`7" x 5`3"
Heating
- Forced Air
Cooling
- None
Appliances
- Included: Dishwasher, Gas Stove, Refrigerator, Washer/Dryer
- Laundry: In Basement, In Unit, Multiple Locations
Features
- Ceiling Fan(s), Separate Entrance, Storage, Walk-In Closet(s)
- Flooring: Carpet, Laminate, Linoleum, Tile
- Windows: Window Coverings
- Basement: Full
- Has fireplace: No
Interior area
- Total interior livable area: 1,003 sqft
- Finished area above ground: 1,003
- Finished area below ground: 907
Property
Parking
- Total spaces: 2
- Parking features: Double Garage Detached
- Garage spaces: 2
Features
- Levels: One
- Stories: 1
- Patio & porch: Patio
- Exterior features: Private Yard
- Fencing: Fenced
- Frontage length: 15.70M 51`6"
Lot
- Size: 5,227 Square Feet
- Features: Back Lane, Back Yard, Backs on to Park/Green Space, Landscaped, Lawn, Paved
Details
- Parcel number: 111966029
- Zoning: R-CG
Construction
Type & style
- Home type: SingleFamily
- Architectural style: Bungalow
- Property subtype: Single Family Residence
Materials
- Stucco, Wood Frame
- Foundation: Concrete Perimeter
- Roof: Asphalt Shingle
Condition
- New construction: No
- Year built: 1974
Community & HOA
Community
- Features: Park, Playground
- Subdivision: Rundle
HOA
- Has HOA: No
Location
- Region: Calgary
Financial & listing details
- Price per square foot: C$523/sqft
- Date on market: 9/17/2026
- Inclusions: Second fridge and stove in the basement suite
Price history
Price history is unavailable.
Public tax history
Tax history is unavailable.
Climate risks
Neighborhood: Rundle
Nearby schools
GreatSchools rating
No schools nearby
We couldn't find any schools near this home.

Similar homes
- C$589,9004 bd3 ba1.2k sqft5259 E Rundleview Rd NE, Calgary, AB T1Y 1J6For Sale
 MLS ID #A2345961, Dave Rhydderch, Associate, Re/Max First. courtesy of Pillar9 System
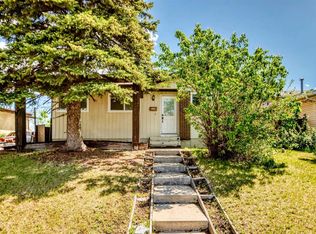
 - C$499,9004 bd2 ba885 sqft3224 W Rundlelawn Rd NE, Calgary, AB T1Y 3H5For Sale
 MLS ID #A2317752, Akash Dhaliwal, Associate, Century 21 Bravo Realty. courtesy of Pillar9 System
 - C$525,0004 bd3 ba1.1k sqft6304 S 28th Ave NE, Calgary, AB T1Y 4K7For Sale
 MLS ID #A2342064, Jesse Sinclair, Associate Broker, Real Broker. courtesy of Pillar9 System
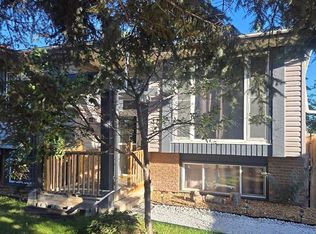
 - C$515,0005 bd2 ba1k sqft128 SE Pineland Pl NE, Calgary, AB T1Y 3K2For Sale
 MLS ID #A2346175, Zoe-Anne Mackenzie, Associate, Cir Realty. courtesy of Pillar9 System
