LOCATION, LOCATION, LOCATION! Welcome to this truly remarkable bungalow in the heart of Rundle NE, situated on an impressive 6,100 sq. ft. lot and offering over 1,500 sq. ft. of beautifully renovated living space on the main level—a rare find for a bungalow! Step inside and you’ll immediately appreciate the spacious and functional layout featuring 3 bedrooms, 2 full bathrooms, and no carpet throughout the home. The generous main floor offers excellent room sizes, beautiful updates, and plenty of natural light. One of the home's standout features is the very large extended sunroom at the back, which is fully covered and heated, creating an exceptional year-round space for relaxing, entertaining, or enjoying the backyard. This is a feature you truly need to see in person to appreciate. The lower level offers additional living space with a 2-bedroom illegal suite, separate entrance, kitchen, and its own living area, providing excellent flexibility for extended family or additional living arrangements. The 6,100 sq. ft. lot is exceptionally large and adds tremendous value and potential to this property. Whether you’re looking for a spacious home with room to grow or a property with long-term potential, this is an opportunity worth exploring. The location is simply outstanding. Located near the 32 Avenue & 50 Street intersection, you can enjoy the convenience and views of this prominent location without direct exposure to traffic. Schools, parks, public transit, shopping, grocery stores, restaurants, and everyday amenities are all close by. A rare combination of an oversized lot, extensive main-floor living space, beautiful renovations, a massive heated sunroom, and an illegal 2-bedroom lower-level suite. Bungalows offering this much space on the main level are hard to find. This home is truly remarkable and must be seen in person to be fully appreciated. Bring your favourite REALTOR® and book your private showing today!
For sale
C$669,000
5447 N Rundleview Rd NE, Calgary, AB T1Y 1J7
5beds
1,521sqft
Single Family Residence
Built in 1974
6,098 Square Feet Lot
$-- Zestimate®
C$440/sqft
C$-- HOA
What's special
Spacious and functional layoutPlenty of natural lightOversized lotExtensive main-floor living spaceBeautiful renovationsMassive heated sunroom
- 1 day
- 16
- 3
Zillow last checked:
Listing updated:
Listed by:
Raman Suri, Associate,
Royal Lepage Metro,
Harman Bath, Associate,
Royal Lepage Metro
Source: courtesy of Pillar9 System,MLS®#: A2350531 Originating MLS®#: Calgary
Originating MLS®#: CalgaryFacts & features
Interior
Bedrooms & bathrooms
- Bedrooms: 5
- Bathrooms: 3
- Full bathrooms: 3
Other
- Level: Main
- Dimensions: 11`6" x 13`2"
Bedroom
- Level: Main
- Dimensions: 8`11" x 12`11"
Bedroom
- Level: Main
- Dimensions: 11`5" x 8`0"
Bedroom
- Level: Basement
- Dimensions: 14`6" x 8`7"
Bedroom
- Level: Basement
- Dimensions: 11`2" x 13`0"
Other
- Level: Main
- Dimensions: 7`2" x 8`11"
Other
- Level: Basement
- Dimensions: 3`5" x 11`7"
Other
- Level: Main
- Dimensions: 4`3" x 8`11"
Den
- Level: Basement
- Dimensions: 9`5" x 8`9"
Dining room
- Level: Main
- Dimensions: 9`8" x 9`8"
Other
- Level: Main
- Dimensions: 5`1" x 5`8"
Family room
- Level: Basement
- Dimensions: 13`2" x 16`7"
Kitchen
- Level: Main
- Dimensions: 10`1" x 12`10"
Kitchen
- Level: Basement
- Dimensions: 10`2" x 3`11"
Laundry
- Level: Basement
- Dimensions: 11`1" x 13`11"
Living room
- Level: Main
- Dimensions: 12`3" x 20`3"
Mud room
- Level: Main
- Dimensions: 3`3" x 7`1"
Storage
- Level: Basement
- Dimensions: 9`0" x 6`9"
Other
- Level: Main
- Dimensions: 10`10" x 12`10"
Heating
- Forced Air
Cooling
- None
Appliances
- Included: Dishwasher, Dryer, Microwave, Range Hood, Stove(s), Washer
- Laundry: In Basement
Features
- Ceiling Fan(s), Closet Organizers
- Flooring: Ceramic Tile, Hardwood, Laminate, Tile
- Windows: Window Coverings
- Basement: Full
- Number of fireplaces: 1
- Fireplace features: Wood Burning
Interior area
- Total interior livable area: 1,521 sqft
- Finished area above ground: 1,521
Property
Parking
- Total spaces: 2
- Parking features: See Remarks, Single Garage Detached
- Garage spaces: 1
Features
- Levels: One
- Stories: 1
- Patio & porch: Deck, See Remarks
- Exterior features: Fire Pit, Private Yard, Rain Gutters
- Pool features: Community
- Fencing: Fenced
- Frontage length: 15.85M 52`0"
Lot
- Size: 6,098 Square Feet
- Features: Back Lane, Landscaped, Level, Low Maintenance Landscape, See Remarks, Street Lighting
Details
- Parcel number: 112170402
- Zoning: R-CG
Construction
Type & style
- Home type: SingleFamily
- Architectural style: Bungalow
- Property subtype: Single Family Residence
Materials
- Vinyl Siding, Wood Frame
- Foundation: Concrete Perimeter
- Roof: Asphalt
Condition
- New construction: No
- Year built: 1974
Community & HOA
Community
- Features: Park, Playground, Sidewalks
- Subdivision: Rundle
HOA
- Has HOA: No
Location
- Region: Calgary
Financial & listing details
- Price per square foot: C$440/sqft
- Date on market: 10/6/2026
- Inclusions: nonea
Price history
Price history is unavailable.
Public tax history
Tax history is unavailable.
Climate risks
Neighborhood: Rundle
Nearby schools
GreatSchools rating
No schools nearby
We couldn't find any schools near this home.
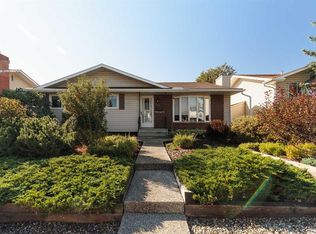
- C$525,0003 bd3 ba1.1k sqft346 N Rundleview Dr NE, Calgary, AB T1Y1H8For Sale
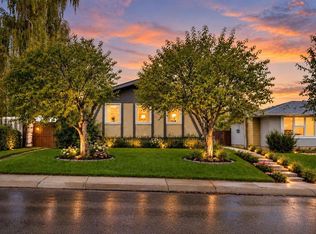
- C$517,9004 bd2 ba1k sqft158 N Rundleview Close NE, Calgary, AB T1Y1J1For Sale
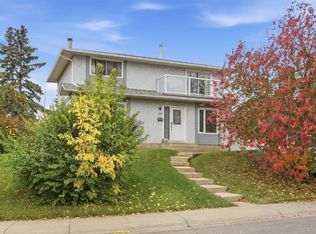
- C$620,0004 bd3 ba1.4k sqft194 E Rundleview Close NE, Calgary, AB T1Y1J1For Sale
- C$589,9004 bd3 ba1.2k sqft5259 E Rundleview Rd NE, Calgary, AB T1Y1J6For Sale

Similar homes
- C$669,0005 bd3 ba1.1k sqft135 E Whiteview Close NE, Calgary, AB T1Y 1R1For Sale
 MLS ID #A2350127, Shamsul Rahmani, Associate, Urban-Realty.Ca. courtesy of Pillar9 System
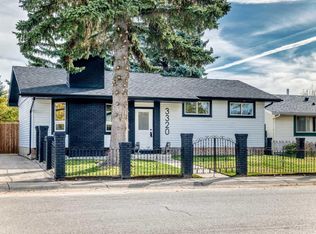
 - C$659,9005 bd2 ba1k sqft3320 W 60th St NE, Calgary, AB T1Y 3S9For Sale
 MLS ID #A2350237, Wasim Elafech, Associate, Century 21 Bravo Realty. courtesy of Pillar9 System
 - C$659,9005 bd2 ba1k sqft3320 60th St NE, Calgary, AB T1Y 3S9For Sale
 Century 21 Canada
 - C$620,0004 bd3 ba1.4k sqft194 E Rundleview Close NE, Calgary, AB T1Y 1J1For SaleMLS ID #A2348221, Errol Biebrick, Associate, Remax Innovations. courtesy of Pillar9 System
