WELCOME TO 32 CASTLEGLEN COURT NE! Nestled in a quiet cul-de-sac in the established community of Castleridge, this fantastic property sits on a spacious pie-shaped lot and offers an exceptional combination of space, comfort, versatility, and exciting future potential! Featuring 4 bedrooms on the upper level, this home is ideal for growing families or those seeking extra room. The property also features a 2-bedroom illegal basement suite with a separate entrance, offering flexible living arrangements for extended family or additional occupants. Enjoy the added luxury of your very own private sauna and sunroom, perfect for year-round relaxation and entertaining. The generous pie-shaped lot offers plenty of outdoor space, along with additional on-property parking or room for RV parking—a rare and valuable feature! With its spacious layout, separate basement entrance, and oversized lot, this property offers excellent future potential for renovations, customization, or further development, subject to City approvals. Conveniently located near schools, playgrounds, Prairie Winds Park, Castleridge Plaza, shopping, restaurants, public transit, and the McKnight-Westwinds CTrain Station, with easy access to major roadways and everyday amenities. Whether you're looking for a spacious family home, flexible living arrangements, or a property with long-term potential, this home has plenty to offer. DON'T MISS THIS FANTASTIC OPPORTUNITY TO OWN A UNIQUE PROPERTY WITH ENDLESS POSSIBILITIES IN A DESIRABLE CUL-DE-SAC LOCATION!
For sale
C$549,900
32 SE Castleglen Ct NE, Calgary, AB T3J 2B8
6beds
2,069sqft
Single Family Residence
Built in 1981
6,969 Square Feet Lot
$-- Zestimate®
C$266/sqft
C$-- HOA
What's special
Quiet cul-de-sacSpacious pie-shaped lotPrivate saunaPlenty of outdoor spaceAdditional on-property parkingRoom for rv parkingDesirable cul-de-sac location
- 4 days
- 108
- 12
Zillow last checked:
Listing updated:
Listed by:
Sahib Shergill, Associate,
Century 21 Bravo Realty
Source: courtesy of Pillar9 System,MLS®#: A2353734 Originating MLS®#: Calgary
Facts & features
Interior
Bedrooms & bathrooms
- Bedrooms: 6
- Bathrooms: 4
- Full bathrooms: 3
- 1/2 bathrooms: 1
Other
- Level: Second
- Dimensions: 12`3" x 15`0"
Bedroom
- Level: Second
- Dimensions: 9`8" x 11`7"
Bedroom
- Level: Second
- Dimensions: 9`9" x 13`1"
Bedroom
- Level: Second
- Dimensions: 12`9" x 13`1"
Bedroom
- Level: Basement
- Dimensions: 9`11" x 11`11"
Bedroom
- Level: Basement
- Dimensions: 9`7" x 9`7"
Other
- Level: Main
- Dimensions: 5`1" x 5`6"
Other
- Level: Second
- Dimensions: 7`0" x 10`8"
Other
- Level: Basement
- Dimensions: 5`2" x 7`8"
Other
- Level: Second
- Dimensions: 7`9" x 5`3"
Dining room
- Level: Main
- Dimensions: 11`6" x 13`0"
Kitchen
- Level: Main
- Dimensions: 11`4" x 11`2"
Kitchen
- Level: Basement
- Dimensions: 15`0" x 9`7"
Laundry
- Level: Main
- Dimensions: 9`9" x 9`7"
Living room
- Level: Main
- Dimensions: 23`0" x 11`7"
Living room
- Level: Basement
- Dimensions: 14`11" x 13`5"
Loft
- Level: Second
- Dimensions: 14`3" x 4`1"
Sauna
- Level: Main
- Dimensions: 6`1" x 6`1"
Other
- Level: Main
- Dimensions: 7`6" x 15`11"
Heating
- Standard, Forced Air, Natural Gas
Cooling
- None
Appliances
- Included: Dishwasher, Electric Stove, Refrigerator, Washer/Dryer
- Laundry: Main Level
Features
- Built-in Features, Kitchen Island, No Animal Home, No Smoking Home, Sauna, Storage, Walk-In Closet(s)
- Flooring: Carpet, Linoleum
- Basement: Full
- Number of fireplaces: 2
- Fireplace features: Brick Facing, Electric
Interior area
- Total interior livable area: 2,069 sqft
- Finished area above ground: 2,069
- Finished area below ground: 892
Property
Parking
- Total spaces: 8
- Parking features: Additional Parking, Double Garage Attached, RV Access/Parking
- Attached garage spaces: 2
Features
- Levels: Two,2 Storey
- Stories: 1
- Patio & porch: Deck, See Remarks
- Exterior features: Storage
- Fencing: Fenced
- Frontage length: 8.26M 27`1"
Lot
- Size: 6,969 Square Feet
- Features: Pie Shaped Lot
Details
- Parcel number: 112224770
- Zoning: R-C1
Construction
Type & style
- Home type: SingleFamily
- Property subtype: Single Family Residence
Materials
- Concrete, Wood Siding
- Foundation: Concrete Perimeter
- Roof: Asphalt Shingle
Condition
- New construction: No
- Year built: 1981
Community & HOA
Community
- Features: Park, Playground, Sidewalks, Street Lights
- Subdivision: Castleridge
HOA
- Has HOA: No
Location
- Region: Calgary
Financial & listing details
- Price per square foot: C$266/sqft
- Date on market: 10/29/2026
- Inclusions: Along with appliances below, we also include an additional 1 STOVE AND 1 REFRIGERATOR
Price history
Price history is unavailable.
Public tax history
Tax history is unavailable.
Climate risks
Neighborhood: Castleridge
Nearby schools
GreatSchools rating
No schools nearby
We couldn't find any schools near this home.
Similar homes
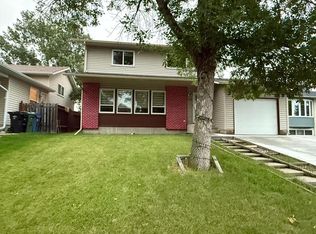
- C$545,0004 bd2 ba1.3k sqft5015 N Marchand Cres NE, Calgary, AB T2A 2X3For Sale
 MLS ID #A2351493, Wendy Wacko, Associate, Royal Lepage Solutions. courtesy of Pillar9 System
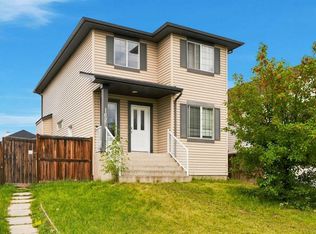
- C$549,9006 bd4 ba1.4k sqft162 S Taradale Dr NE, Calgary, AB T3J 5G3For Sale
 MLS ID #A2337682, Happe Dhillon, Associate, Re/Max Crown. courtesy of Pillar9 System
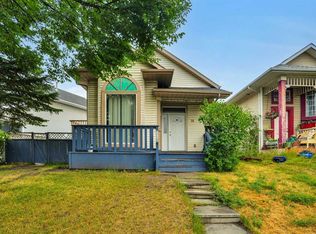
- C$575,0005 bd3 ba1k sqft28 W Martinridge Rd NE, Calgary, AB T3J 3L4For Sale
 MLS ID #A2337907, Satwinder Lombsar, Associate, Urban-Realty.Ca. courtesy of Pillar9 System
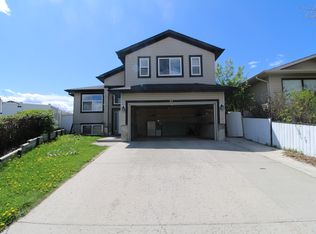
- C$585,0005 bd3 ba1.4k sqft5835 NW 28th Ave NE, Calgary, AB T1Y 2E4For Sale
 MLS ID #A2353286, Jesse Sklar, Associate, Real Broker. courtesy of Pillar9 System
