Welcome to this fully developed home in the established community of Castleridge - an excellent opportunity for first-time buyers, growing families, or investors looking for space, value and convenience. The functional layout offers 3 bedrooms and 1.5 bathrooms, along with a fully developed basement featuring a large family room and wet bar - providing plenty of additional space for entertaining, movie nights, or a kids' play area. Ideally located along Castleridge Drive, this home offers convenient access to public transit, is within walking distance of schools, playgrounds, groceries, shopping, restaurants, and is minutes away from everyday services. Enjoy being close to Prairie Winds Park, with its pathways, playgrounds and summer spray park. This home offers a great combination of space, location, and everyday convenience in an established community. Book your private showing today!
For sale
C$419,900
175 N Castleridge Dr NE, Calgary, AB T3J 1P6
3beds
1,200sqft
Single Family Residence
Built in 1981
2,613 Square Feet Lot
$-- Zestimate®
C$350/sqft
C$-- HOA
What's special
Fully developed basementLarge family roomWet bar
- 45 days
- 30
- 2
Zillow last checked:
Listing updated:
Listed by:
Sam Patel, Associate,
Exp Realty
Source: courtesy of Pillar9 System,MLS®#: A2340346 Originating MLS®#: Calgary
Originating MLS®#: CalgaryFacts & features
Interior
Bedrooms & bathrooms
- Bedrooms: 3
- Bathrooms: 2
- Full bathrooms: 1
- 1/2 bathrooms: 1
Other
- Level: Upper
- Dimensions: 14`1" x 13`1"
Bedroom
- Level: Upper
- Dimensions: 11`1" x 9`7"
Bedroom
- Level: Upper
- Dimensions: 9`7" x 9`1"
Other
- Level: Main
- Dimensions: 4`11" x 4`6"
Other
- Level: Upper
- Dimensions: 9`6" x 5`0"
Dining room
- Level: Main
- Dimensions: 12`8" x 8`5"
Family room
- Level: Basement
- Dimensions: 22`3" x 11`11"
Foyer
- Level: Main
- Dimensions: 4`11" x 4`10"
Kitchen
- Level: Main
- Dimensions: 12`6" x 11`1"
Living room
- Level: Main
- Dimensions: 13`2" x 11`6"
Mud room
- Level: Main
- Dimensions: 7`8" x 3`9"
Heating
- Forced Air, Natural Gas
Cooling
- None
Appliances
- Included: Dishwasher, Refrigerator, Stove(s), Washer/Dryer
- Laundry: In Basement
Features
- Built-in Features
- Flooring: Hardwood, Laminate, Tile
- Windows: Window Coverings
- Basement: Full
- Has fireplace: No
Interior area
- Total interior livable area: 1,200 sqft
- Finished area above ground: 1,200
- Finished area below ground: 478
Property
Parking
- Parking features: Off Street
Features
- Levels: Two,2 Storey
- Stories: 1
- Patio & porch: None
- Exterior features: Private Yard
- Fencing: Fenced
- Frontage length: 7.63M 25`0"
Lot
- Size: 2,613 Square Feet
- Features: Few Trees, Rectangular Lot
Details
- Parcel number: 112722299
- Zoning: R-CG
Construction
Type & style
- Home type: SingleFamily
- Property subtype: Single Family Residence
Materials
- Vinyl Siding, Wood Frame
- Foundation: Concrete Perimeter
- Roof: Asphalt Shingle
Condition
- New construction: No
- Year built: 1981
Community & HOA
Community
- Features: Park, Playground
- Subdivision: Castleridge
HOA
- Has HOA: No
Location
- Region: Calgary
Financial & listing details
- Price per square foot: C$350/sqft
- Date on market: 8/28/2026
- Inclusions: Shed
Price history
Price history is unavailable.
Public tax history
Tax history is unavailable.
Climate risks
Neighborhood: Castleridge
Nearby schools
GreatSchools rating
No schools nearby
We couldn't find any schools near this home.
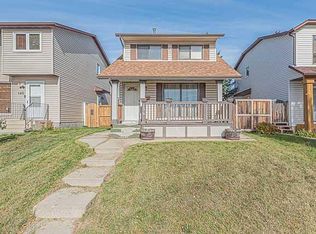
- C$424,8004 bd2 ba1.1k sqft136 S Castleridge Dr NE, Calgary, AB T3J1Y8For Sale
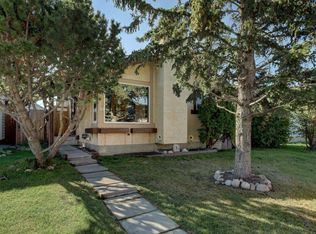
- C$649,0005 bd3 ba985 sqft228 E Castleridge Dr NE, Calgary, AB T3J1X3For Sale

- C$425,0003 bd2 ba863 sqft31 W Castledale Way NE, Calgary, AB T3J1X6For Sale
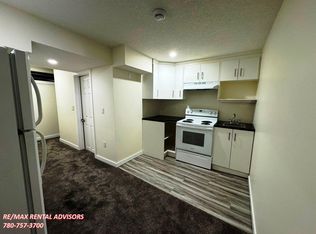
- C$--1 bd1 ba500 sqft148 Castlegreen Close NE #BASEMENT, Calgary, AB T3J1Y6Off Market
Similar homes
- C$424,9994 bd2 ba974 sqft96 S Falshire Close NE, Calgary, AB T3J 3A7For Sale
 MLS ID #A2338532, Bikramjeet Singh, Associate, Coldwell Banker Yad Realty. courtesy of Pillar9 System
 - C$479,9003 bd3 ba1.1k sqft6515 E Martingrove Dr NE, Calgary, AB T3J 2T7For Sale
 MLS ID #A2337026, Gurjit Birring, Associate, Pro Broker. courtesy of Pillar9 System
 - C$420,0004 bd2 ba811 sqft84 N Templehill Dr NE, Calgary, AB T1Y 4C3For Sale
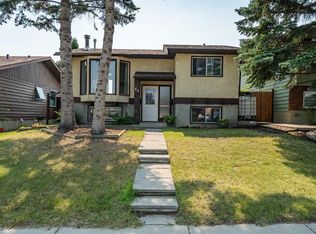 MLS ID #A2340169, Barb Desautels, Associate, Cir Realty. courtesy of Pillar9 System
 - C$459,9004 bd2 ba908 sqft16 W Martingrove Mews NE, Calgary, AB T3J 2S9For Sale
 MLS ID #A2344443, Shelley Corley, Associate, Real Estate Professionals Inc.. courtesy of Pillar9 System
