If you have been looking for a move in ready home that has been updated and immaculately maintained here it is! Welcome home to this 3 bed, 1.5 bath home located on a quiet street in the established community of Forest Heights. This home has been lovingly cared for by the owner for over 30 years and shows pride of ownership throughout. Situated on a huge level lot with west facing backyard, this property also offers an enclosed carport and extra-long paved driveway with parking for 3+ cars. The main level features a bright and spacious living and dining area with plenty of natural light and upgraded luxury vinyl plank flooring. The updated kitchen features newer cabinets, hardware, new lighting and new backsplash. It is thoughtfully designed with tons of cabinets and counter space, a double pantry and eat-in area overlooking the private backyard. A convenient 2 piece bathroom and mud room complete the main floor. Upstairs you will find 3 spacious bedrooms, all with new doors and lighting. The primary bedroom is extra-large, with room for a king sized bed, plus an oversized closet. A 4 piece bathroom completes the upstairs. The lower level is fully developed with a big open space and cozy gas stove. This flexible space would make a great family room, work from home space, play area or gym. There is an abundance of storage so you have a place for everything. Outside you will find a large fully fenced west facing back yard with low maintenance landscaping. The oversized deck with gazebo is the perfect place to relax entertain, play and enjoy the outdoors.. There is a good sized garden shed for storing all your yard and garden needs. Additional upgrades include new front and back doors with built in blinds, 2 new windows were added for additional natural light, all new interior doors, all new lights, upgraded glass panel staircases and gas stove in the basement. The property is conveniently located near parks, schools, shopping, public transit, and major roadways making commuting a breeze. It’s rare that such a great property comes onto the market. You won’t want to miss this one! Book your showing today.
For sale
C$415,000
40 E Fonda Cres SE, Calgary, AB T2A 5S6
3beds
1,092sqft
Semi Detached (Half Duplex)
Built in 1977
-- sqft lot
$-- Zestimate®
C$380/sqft
C$-- HOA
What's special
Enclosed carportPlenty of natural lightUpdated kitchenDouble pantryOversized closetCozy gas stoveAbundance of storage
- 10 days
- 21
- 2
Zillow last checked:
Listing updated:
Listed by:
Teresa Macneill, Associate,
Real Estate Professionals Inc.
Source: courtesy of Pillar9 System,MLS®#: A2343307 Originating MLS®#: Calgary
Originating MLS®#: CalgaryFacts & features
Interior
Bedrooms & bathrooms
- Bedrooms: 3
- Bathrooms: 2
- Full bathrooms: 1
- 1/2 bathrooms: 1
Bedroom
- Level: Second
- Dimensions: 8`0" x 11`7"
Bedroom
- Level: Second
- Dimensions: 8`11" x 8`3"
Other
- Level: Second
- Dimensions: 14`11" x 9`11"
Other
- Level: Main
- Dimensions: 5`1" x 4`1"
Other
- Level: Second
- Dimensions: 5`5" x 7`1"
Other
- Level: Basement
- Dimensions: 16`9" x 11`2"
Game room
- Level: Basement
- Dimensions: 16`7" x 18`10"
Other
- Level: Main
- Dimensions: 12`0" x 11`7"
Other
- Level: Main
- Dimensions: 12`0" x 19`4"
Heating
- Forced Air, Natural Gas
Cooling
- None
Appliances
- Included: Dishwasher, Dryer, Electric Stove, Microwave Hood Fan, Refrigerator, Washer
- Laundry: In Basement
Features
- Pantry, See Remarks, Storage
- Flooring: Carpet, Ceramic Tile, Laminate, Vinyl
- Windows: Vinyl Windows
- Basement: Full
- Has fireplace: No
- Common walls with other units/homes: 1 Common Wall
Interior area
- Total interior livable area: 1,092 sqft
Property
Parking
- Total spaces: 3
- Parking features: Attached Carport, Covered, Driveway
- Carport spaces: 1
- Has uncovered spaces: Yes
Features
- Levels: Two,2 Storey
- Stories: 1
- Patio & porch: Deck
- Exterior features: Private Yard, Storage
- Fencing: Fenced
- Frontage length: 28.00M 91`10"
Lot
- Size: 4,356 Square Feet
- Features: Back Yard, Front Yard, Gazebo, Lawn, Level, Low Maintenance Landscape
Details
- Parcel number: 112782271
- Zoning: R-CG
Construction
Type & style
- Home type: MultiFamily
- Property subtype: Semi Detached (Half Duplex)
- Attached to another structure: Yes
Materials
- Vinyl Siding, Wood Frame
- Foundation: Concrete Perimeter
- Roof: Asphalt Shingle
Condition
- New construction: No
- Year built: 1977
Community & HOA
Community
- Features: Park, Playground
- Subdivision: Forest Heights
HOA
- Has HOA: No
Location
- Region: Calgary
Financial & listing details
- Price per square foot: C$380/sqft
- Date on market: 9/14/2026
- Inclusions: Wall mounted TV in the upstairs bedroom, garden Shed and garden tools, gazebo
Price history
Price history is unavailable.
Public tax history
Tax history is unavailable.
Climate risks
Neighborhood: Forest Heights
Nearby schools
GreatSchools rating
No schools nearby
We couldn't find any schools near this home.


Similar homes
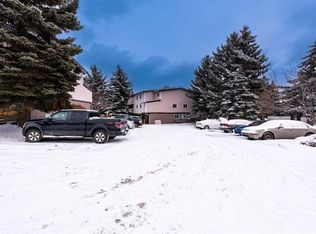
- C$410,0003 bd2 ba877 sqft212 N Whitman Pl NE, Calgary, AB T1Y 4H9For Sale
 MLS ID #A2279971, Jean Diestro, Associate, Cir Realty. courtesy of Pillar9 System
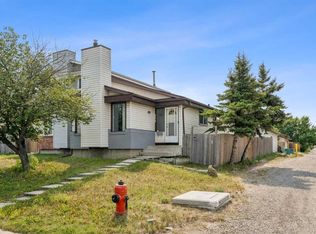
 - C$475,0004 bd2 ba1k sqft35 N Dovercliffe Way SE, Calgary, AB T2B 1W6For Sale
 MLS ID #A2341223, Sandy Fransham, Associate, Baxter & Associates Real Estate Services. courtesy of Pillar9 System
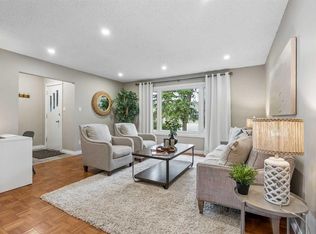
 - C$389,9004 bd2 ba1k sqft6507 E Rundlehorn Dr NE, Calgary, AB T1Y 3T6For Sale
 MLS ID #A2334337, Lara Tatari, Associate, Cir Realty. courtesy of Pillar9 System
 - C$444,9004 bd2 ba1.2k sqft227 SE Abalone Pl NE, Calgary, AB T2A 6S2For Sale
 MLS ID #A2333978, Usman Zafar, Associate, Prep Ultra Realty Ltd.. courtesy of Pillar9 System
