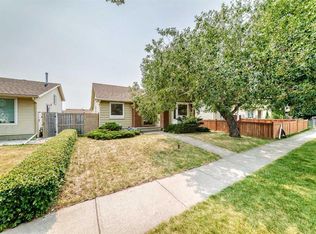
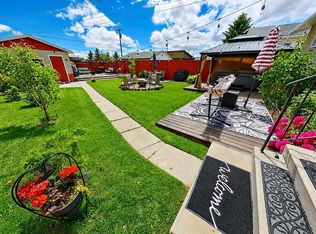
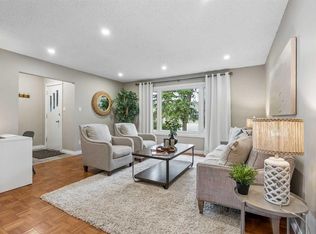
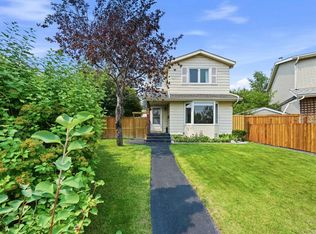
Upgrades everywhere—and we’re not just talking about the pretty stuff. Over the last three years, the owners have tackled a long list of the big-ticket items, from the roof and windows to the mechanical systems, electrical and more. Let’s start at the top. The owner owns a roofing company, so when it came time for a new roof, he didn’t exactly go with the basic option. The home has a new Class 4 hail-rated, designer luxury shingle roof—the highest tier of shingle—with a lifetime guarantee. The windows, furnace and air conditioning are also new, along with a tankless hot water system and whole-home water filtration system. The electrical panel has been upgraded, with the outlets throughout the home replaced at the same time. Sitting on a corner lot, the outside got some attention this summer too. The yard was newly landscaped, a new stone pathway and front steps were added, and the fence was freshly painted and stained. There’s also a new front door to finish things off. Inside, you’ll find three bedrooms and two bathrooms, with the interior painted within the last few years. The kitchen has granite countertops, a new faucet and all-new appliances. There’s a half bath conveniently located near the back entrance, while upstairs you’ll find all three bedrooms and the full bathroom, with access from both the hallway and the primary bedroom. And then there’s the basement. Previously used as a podcasting studio, the current setup is a little unconventional and ready for a rethink. There’s good space to work with, whether that means a family room, home office, gym, creative space—or maybe the next podcast starts here. Your call. With so much tackled within the last three years, a pretty substantial part of the to-do list has already been checked off. There’s still room to make this home your own, but you get to start with a lot of the important stuff already done.
For sale
C$479,000
27 S Erin Grove Close SE, Calgary, AB T2B 2T4
3beds
1,155sqft
Single Family Residence
Built in 1981
3,920 Square Feet Lot
$-- Zestimate®
C$415/sqft
C$-- HOA
What's special
Tankless hot water systemWhole-home water filtration systemCorner lot
- 9 days
- 16
- 3
Zillow last checked:
Listing updated:
Listed by:
Ilona Drost, Associate,
Real Broker
Source: courtesy of Pillar9 System,MLS®#: A2343105 Originating MLS®#: Calgary
Originating MLS®#: CalgaryFacts & features
Interior
Bedrooms & bathrooms
- Bedrooms: 3
- Bathrooms: 2
- Full bathrooms: 1
- 1/2 bathrooms: 1
Other
- Level: Second
- Dimensions: 17`1" x 12`7"
Bedroom
- Level: Second
- Dimensions: 0`1" x 12`5"
Bedroom
- Level: Second
- Dimensions: 8`8" x 11`4"
Other
- Level: Main
- Dimensions: 5`7" x 4`4"
Other
- Level: Second
- Dimensions: 7`11" x 4`10"
Den
- Level: Lower
- Dimensions: 6`2" x 3`7"
Dining room
- Level: Main
- Dimensions: 13`4" x 5`11"
Other
- Level: Lower
- Dimensions: 16`2" x 11`9"
Game room
- Level: Lower
- Dimensions: 9`4" x 11`1"
Kitchen
- Level: Main
- Dimensions: 11`1" x 10`8"
Living room
- Level: Main
- Dimensions: 17`1" x 13`3"
Storage
- Level: Lower
- Dimensions: 6`3" x 6`10"
Storage
- Level: Lower
- Dimensions: 6`5" x 4`0"
Heating
- Forced Air, Natural Gas
Cooling
- Central Air
Appliances
- Included: Dishwasher, Dryer, Electric Stove, Microwave, Refrigerator, Washer
- Laundry: In Basement
Features
- Closet Organizers, Granite Counters
- Flooring: Carpet, Laminate
- Windows: Vinyl Windows
- Basement: Full
- Has fireplace: No
Interior area
- Total interior livable area: 1,155 sqft
Video & virtual tour
Property
Parking
- Total spaces: 1
- Parking features: Off Street, On Street, RV Access/Parking
- Has uncovered spaces: Yes
Features
- Levels: Two,2 Storey
- Stories: 1
- Entry location: Ground
- Patio & porch: None
- Exterior features: Private Yard
- Fencing: Fenced
- Frontage length: 11.02M 36`2"
Lot
- Size: 3,920 Square Feet
- Features: Corner Lot, Cul-De-Sac
Details
- Parcel number: 112448918
- Zoning: R-CG
Construction
Type & style
- Home type: SingleFamily
- Property subtype: Single Family Residence
Materials
- Vinyl Siding, Wood Frame
- Foundation: Concrete Perimeter
- Roof: Asphalt Shingle
Condition
- New construction: No
- Year built: 1981
Community & HOA
Community
- Features: Playground
- Subdivision: Erin Woods
HOA
- Has HOA: No
Location
- Region: Calgary
Financial & listing details
- Price per square foot: C$415/sqft
- Date on market: 9/10/2026
- Inclusions: n/a
Price history
Price history is unavailable.
Public tax history
Tax history is unavailable.
Climate risks
Neighborhood: Erin Woods
Nearby schools
GreatSchools rating
No schools nearby
We couldn't find any schools near this home.
- C$465,0004 bd2 ba888 sqft215 Erin Woods Dr SE, Calgary, AB T2B2V7For Sale

- C$489,9003 bd3 ba1.3k sqft128 N Erin Woods Dr SE, Calgary, AB T2B2S1For Sale
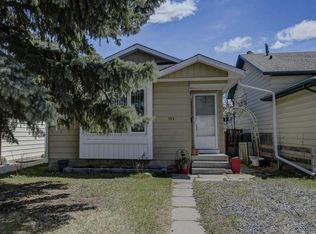
- C$494,0003 bd1 ba956 sqft3232 W Doverville Cres SE, Calgary, AB T2B1T9For Sale
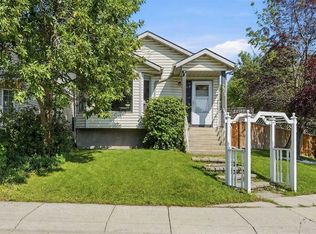
- C$395,0003 bd2 ba932 sqft184 NW Erin Croft Cres SE, Calgary, AB T2B2V1For Sale
Similar homes
- C$535,0004 bd3 ba1.6k sqft271 S Erin Meadow Close SE, Calgary, AB T2B 3E4For Sale
 MLS ID #A2344408, Melissa Maynard, Associate, Remax Innovations. courtesy of Pillar9 System
 - C$475,0004 bd2 ba1k sqft35 N Dovercliffe Way SE, Calgary, AB T2B 1W6For Sale
 MLS ID #A2341223, Sandy Fransham, Associate, Baxter & Associates Real Estate Services. courtesy of Pillar9 System
 - C$575,0004 bd3 ba1.1k sqft224 E Erin Dale Pl SE, Calgary, AB T2B 2R7For Sale
 MLS ID #A2343769, Derek Thistle, Associate, Real Broker. courtesy of Pillar9 System
 - C$499,0004 bd2 ba962 sqft3056 W 32a St SE, Calgary, AB T2B 0T3For Sale
 MLS ID #A2332446, Joshua O'brien, Associate, Real Broker. courtesy of Pillar9 System
