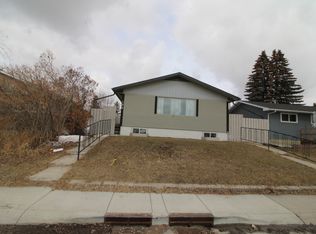
3+1 BEDROOMS | FINISHED BASEMENT | ATTACHED GARAGE W/ EXTENDED DRIVEWAY | MASSIVE PIE LOT | VACANT & MOVE-IN READY! Exceptional value and incredible potential in the established community of Penbrooke Meadows! Situated on a quiet street, this spacious bi-level semi-detached home offers approximately 1,685 sq. ft. of total developed living space and sits on a MASSIVE PIE-SHAPED LOT with an expansive backyard providing plenty of room for outdoor entertaining, gardening, play space or future possibilities. The bright and functional main level offers 3 spacious bedrooms, a full bathroom, a welcoming living room filled with natural light and a practical kitchen and dining area. NEW FLOORING ON THE UPPER LEVEL (2026) gives the space a fresh, updated feel. Adding tremendous versatility is the SEPARATE ENTRANCE leading to the fully developed basement with an ILLEGAL SUITE, including its own kitchen, living area, bedroom and full bathroom, an excellent setup for extended family, multi-generational living, or additional rental flexibility. Other major updates include a HIGH-EFFICIENCY FURNACE (2022) and HOT WATER TANK (2023) offering added comfort and peace of mind. Conveniently located near St. Peter Elementary School, James Short Memorial School, G.W. Skene School and Penbrooke Meadows School with easy access to playgrounds, parks, public transit, shopping and the amenities along 17 Avenue SE. Whether you're a first-time buyer, growing family, multi-generational household or investor, this property offers outstanding flexibility and value. Vacant and ready for immediate possession—book your private showing today!
For sale
C$398,000
203 W Penbrooke Close SE, Calgary, AB T2A 3N9
4beds
979sqft
Semi Detached (Half Duplex)
Built in 1972
-- sqft lot
$-- Zestimate®
C$406/sqft
C$-- HOA
What's special
Finished basementMassive pie-shaped lot
- 4 hours
- 5
- 0
Zillow last checked:
Listing updated:
Listed by:
Regina Moje, Associate,
Cir Realty
Source: courtesy of Pillar9 System,MLS®#: A2351131 Originating MLS®#: Calgary
Originating MLS®#: CalgaryFacts & features
Interior
Bedrooms & bathrooms
- Bedrooms: 4
- Bathrooms: 2
- Full bathrooms: 2
Bedroom
- Level: Main
- Dimensions: 9`0" x 12`9"
Bedroom
- Level: Main
- Dimensions: 9`0" x 8`5"
Other
- Level: Main
- Dimensions: 9`10" x 12`0"
Bedroom
- Level: Suite
- Dimensions: 9`0" x 11`2"
Other
- Level: Main
- Dimensions: 6`5" x 7`0"
Other
- Level: Suite
- Dimensions: 7`5" x 7`5"
Bonus room
- Level: Suite
- Dimensions: 8`10" x 13`10"
Dining room
- Level: Main
- Dimensions: 9`10" x 11`4"
Other
- Level: Basement
- Dimensions: 6`8" x 9`2"
Kitchen
- Level: Main
- Dimensions: 9`5" x 10`1"
Kitchen
- Level: Suite
- Dimensions: 12`0" x 17`7"
Laundry
- Level: Basement
- Dimensions: 6`7" x 6`9"
Living room
- Level: Main
- Dimensions: 11`11" x 14`8"
Heating
- Forced Air, Natural Gas
Cooling
- None
Appliances
- Included: Electric Range, Garage Control(s), Microwave, Range Hood, Refrigerator, Washer/Dryer
- Laundry: In Basement
Features
- Stone Counters
- Flooring: Laminate, Tile
- Basement: Full
- Has fireplace: No
- Common walls with other units/homes: 1 Common Wall,End Unit
Interior area
- Total interior livable area: 979.64 sqft
- Finished area above ground: 1,959
- Finished area below ground: 705
Video & virtual tour
Property
Parking
- Total spaces: 2
- Parking features: Driveway, Garage Faces Front, Single Garage Attached
- Attached garage spaces: 1
- Has uncovered spaces: Yes
Features
- Levels: Bi-Level
- Stories: 1
- Patio & porch: Balcony(s), Deck
- Exterior features: Balcony, Private Yard
- Fencing: Fenced
- Frontage length: 5.99M 19`8"
Lot
- Size: 5,662 Square Feet
- Features: Back Yard, Pie Shaped Lot
Details
- Parcel number: 112236236
- Zoning: R-C2
Construction
Type & style
- Home type: MultiFamily
- Property subtype: Semi Detached (Half Duplex)
- Attached to another structure: Yes
Materials
- Vinyl Siding, Wood Frame
- Foundation: Concrete Perimeter
- Roof: Asphalt Shingle
Condition
- New construction: No
- Year built: 1972
Community & HOA
Community
- Features: Park, Playground, Sidewalks, Street Lights
- Subdivision: Penbrooke Meadows
HOA
- Has HOA: No
Location
- Region: Calgary
Financial & listing details
- Price per square foot: C$406/sqft
- Date on market: 10/8/2026
- Inclusions: Storage Shed
Price history
Price history is unavailable.
Public tax history
Tax history is unavailable.
Climate risks
Neighborhood: Penbrooke Meadows
Nearby schools
GreatSchools rating
No schools nearby
We couldn't find any schools near this home.


Similar homes
- C$399,9005 bd1 ba924 sqft5608 N Pensacola Cres SE, Calgary, AB T2A 2G6For Sale
 MLS ID #A2349048, Jeremy Dinh, Associate, Ko Realty Ltd.. courtesy of Pillar9 System
 - C$399,0003 bd2 ba1.1k sqft5410 S Valentine Cres SE, Calgary, AB T2A 2K6For Sale
 MLS ID #A2349790, Tri Nhan Le, Associate, Exp Realty. courtesy of Pillar9 System
 - C$400,0004 bd2 ba884 sqft31 E Penrith Pl SE, Calgary, AB T2A 2J1For Sale
 MLS ID #A2336376, Rob Stang, Associate, Maxwell Canyon Creek. courtesy of Pillar9 System
 - C$399,8003 bd1 ba991 sqft924 W 60th St SE, Calgary, AB T2A 1W9For Sale
 MLS ID #A2348924, Ali Mawani, Associate, Cir Realty. courtesy of Pillar9 System
