Welcome to this bright and spacious 3-bedroom, fully finished home tucked away on a quiet cul-de-sac. You’ll love how easy life is here quick access to McKnight Boulevard, 52 Street NE, and Stoney Trail makes getting around the city simple, while schools, parks, shopping, transit, and everyday essentials are all just minutes away. Inside, the home feels warm and inviting with plenty of natural light throughout. The main floor features a comfortable living area, a dedicated dining area, and a functional kitchen that works well for both daily living and entertaining. The flooring throughout adds a clean, carpet-free feel while keeping the space low-maintenance. Downstairs, the fully finished basement adds even more space to enjoy perfect for a family room, media area, or play space with additional storage. Step outside to a fully fenced backyard that’s ready for summer living. The extended wood deck is ideal for BBQs, gatherings, or simply relaxing outdoors, and the added storage shed and rear paved alley access bring extra convenience. Parking for two vehicles (tandem) is conveniently located behind the fence with access from the rear alley. Additional street parking is available directly in front of the home.
For sale
C$405,000
436 W Templewood Pl NE, Calgary, AB T1Y 4A9
3beds
1,192sqft
Semi Detached (Half Duplex)
Built in 1978
-- sqft lot
$-- Zestimate®
C$340/sqft
C$-- HOA
What's special
Fully finished homeQuiet cul-de-sacDedicated dining areaFunctional kitchenFully finished basementAdditional storageFully fenced backyard
- 25 days |
- 19 |
- 0 |
Zillow last checked:
Listing updated:
Listed by:
Sonita Amiri, Associate,
Exp Realty
Source: courtesy of Pillar9 System,MLS®#: A2326290 Originating MLS®#: Calgary
Originating MLS®#: CalgaryFacts & features
Interior
Bedrooms & bathrooms
- Bedrooms: 3
- Bathrooms: 2
- Full bathrooms: 1
- 1/2 bathrooms: 1
Bedroom
- Level: Second
- Dimensions: 10`6" x 10`10"
Bedroom
- Level: Second
- Dimensions: 8`5" x 10`10"
Other
- Level: Second
- Dimensions: 14`0" x 10`6"
Other
- Level: Main
- Dimensions: 4`11" x 4`11"
Other
- Level: Second
- Dimensions: 4`11" x 7`8"
Dining room
- Level: Main
- Dimensions: 9`11" x 8`8"
Game room
- Level: Basement
- Dimensions: 18`7" x 13`2"
Kitchen
- Level: Main
- Dimensions: 9`4" x 10`7"
Living room
- Level: Main
- Dimensions: 15`5" x 13`9"
Storage
- Level: Basement
- Dimensions: 18`9" x 13`10"
Heating
- Forced Air
Cooling
- None
Appliances
- Included: Dishwasher, Dryer, Microwave, Range, Refrigerator, Stove(s), Washer
- Laundry: In Basement
Features
- No Animal Home, No Smoking Home, Pantry, Storage
- Flooring: Carpet, Tile, Vinyl
- Basement: Full
- Has fireplace: No
- Common walls with other units/homes: 1 Common Wall
Interior area
- Total interior livable area: 1,192 sqft
- Finished area below ground: 561
Property
Parking
- Total spaces: 2
- Parking features: Alley Access, Off Street, On Street
- Has uncovered spaces: Yes
Features
- Levels: Two,2 Storey
- Stories: 1
- Patio & porch: Deck
- Exterior features: BBQ gas line, Dog Run, Private Entrance
- Fencing: Fenced
- Frontage length: 10.45M 34`3"
Lot
- Size: 2,613 Square Feet
- Features: Back Yard, Corner Lot, Cul-De-Sac, Dog Run Fenced In, Front Yard, Landscaped, No Neighbours Behind
Details
- Parcel number: 112346563
- Zoning: R-C2
Construction
Type & style
- Home type: MultiFamily
- Property subtype: Semi Detached (Half Duplex)
- Attached to another structure: Yes
Materials
- Concrete, Vinyl Siding, Wood Frame
- Foundation: Concrete Perimeter
- Roof: Asphalt,Asphalt Shingle
Condition
- New construction: No
- Year built: 1978
Community & HOA
Community
- Features: Airport/Runway, Golf, Park, Playground, Sidewalks, Street Lights
- Subdivision: Temple
HOA
- Has HOA: No
Location
- Region: Calgary
Financial & listing details
- Price per square foot: C$340/sqft
- Date on market: 7/7/2026
- Inclusions: All furniture in the home is included. Please ask the listing agent for a complete list of included items.
Sonita Amiri, Associate
Sonita Amiri, Associate
(403) 821-0520
By pressing Contact Agent, you agree that the real estate professional identified above may call/text you about your search, which may involve use of automated means and pre-recorded/artificial voices. You don't need to consent as a condition of buying any property, goods, or services. Message/data rates may apply. You also agree to our Terms of Use. Zillow does not endorse any real estate professionals. We may share information about your recent and future site activity with your agent to help them understand what you're looking for in a home.
Price history
Price history is unavailable.
Public tax history
Tax history is unavailable.
Climate risks
Neighborhood: Temple
Nearby schools
GreatSchools rating
No schools nearby
We couldn't find any schools near this home.
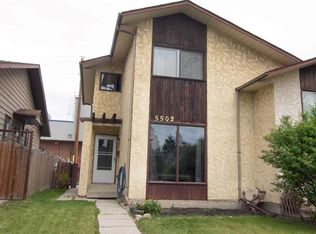
- C$349,9003 bd2 ba1.1k sqft5502 S Temple Rd NE, Calgary, AB T1Y3B2For Sale
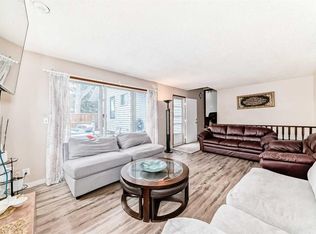
- C$549,9005 bd3 ba1.4k sqft5411 N Temple Rd NE, Calgary, AB T1Y3B1For Sale
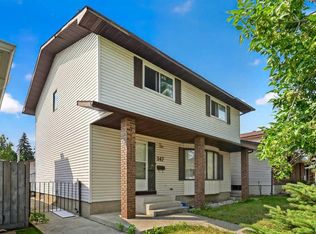
- C$545,0004 bd3 ba1.6k sqft247 N Templewood Rd NE, Calgary, AB T1Y4B1For Sale

- C$--5 bd3 ba1.3k sqft224 Templewood Rd NE, Calgary, AB T1Y4H1Off Market
- C$619,9994 bd3 ba1.6k sqft4308 W 55th St NE, Calgary, AB T1Y4B7For Sale
- C$515,0003 bd2 ba1.1k sqft91 S Templehill Dr NE, Calgary, AB T1Y4C4For Sale
- C$339,9002 bd1 ba866 sqft3321 E 56th St NE, Calgary, AB T1Y3Y7For Sale
- C$499,9006 bd3 ba1.1k sqft5071 E Whitestone Way NE, Calgary, AB T1Y1T2For Sale
Similar homes
- C$409,9004 bd3 ba1k sqft4208 W 58th St NE, Calgary, AB T1Y 4E9For Sale
 MLS ID #A2308791, Angad Walia, Associate, Diamond Realty & Associates Ltd. courtesy of Pillar9 System
 - C$434,9003 bd3 ba1.2k sqft35 N Templemont Dr NE, Calgary, AB T1Y 4Z5For Sale
 MLS ID #A2312737, Gs Mann, Associate, Remax Innovations. courtesy of Pillar9 System
 - C$390,0003 bd2 ba740 sqft945 S Marcombe Dr NE, Calgary, AB T2A 3H2For Sale
 MLS ID #A2327453, Shifa Chaudhary, Associate, Real Broker. courtesy of Pillar9 System
 - C$445,0004 bd2 ba1.4k sqft6417 N 26th Ave NE, Calgary, AB T1Y 4H2For Sale
 MLS ID #A2323172, Derrick Dion, Associate, Re/Max First. courtesy of Pillar9 System
 - C$410,0003 bd3 ba1.2k sqft17 N Abberfield Cres NE, Calgary, AB T2A 6P4For SaleMLS ID #A2322814, Sahil Chhabra, Associate, Exp Realty. courtesy of Pillar9 System
- C$359,0003 bd2 ba1.1k sqft252 SW Templeview Way NE, Calgary, AB T1Y 3Y9For SaleMLS ID #A2317927, Darian Stadnyk, Associate, Premiere Realty Direct. courtesy of Pillar9 System
- C$439,5004 bd2 ba914 sqft58 E Templeson Cres NE, Calgary, AB T1Y 5L8For SaleMLS ID #A2311553, Aliya Lalji, Associate, Maxwell Gold. courtesy of Pillar9 System
- C$399,0006 bd2 ba1k sqft148 Fonda Dr SE, Calgary, AB T2A 6E6For SaleMLS ID #A2332021, Sharon Saw, Associate, Grand Realty. courtesy of Pillar9 System
- C$435,0004 bd3 ba1k sqft84 E Falconridge Pl NE, Calgary, AB T3J 1A6For SaleMLS ID #A2332340, Kice Tanha, Associate, Century 21 Bravo Realty. courtesy of Pillar9 System
- C$350,0002 bd2 ba810 sqft179 E Pinecliff Close NE, Calgary, AB T1Y 4N4For SaleMLS ID #A2331687, Kelly L. Macdonald, Associate, Century 21 Masters. courtesy of Pillar9 System
- C$399,9004 bd2 ba1k sqft42 W Huntford Close NE, Calgary, AB T2K 3Y6For SaleMLS ID #A2323008, John Oliverio, Associate, Re/Max House Of Real Estate. courtesy of Pillar9 System
- C$429,0003 bd2 ba1.2k sqft50 N Taravista Gdns NE, Calgary, AB T3J 4K9For SaleMLS ID #A2305021, Gs Mann, Associate, Remax Innovations. courtesy of Pillar9 System
- C$359,9002 bd2 ba782 sqft933 E Marcombe Dr NE, Calgary, AB T2A 3H2For SaleMLS ID #A2327804, Brydon Foote, Associate, Re/Max First. courtesy of Pillar9 System
- C$420,0003 bd2 ba1k sqft54 S Bermondsey Rd NW, Calgary, AB T3K 1V3For SaleMLS ID #A2315569, Larry Arnfinson, Associate, Cir Realty. courtesy of Pillar9 System
- C$419,0002 bd1 ba1.7k sqft1944 S 10th Ave NE, Calgary, AB T2E 0Y5For SaleMLS ID #A2331980, Phil Choy, Associate, Bluepoint Real Estate Services. courtesy of Pillar9 System
- C$424,0003 bd2 ba1.2k sqft42 W Berwick Rise NW, Calgary, AB T3K 1C8For SaleMLS ID #A2309964, Debbie Miller, Associate, Trec The Real Estate Company. courtesy of Pillar9 System
- C$439,9003 bd2 ba844 sqft57 W San Diego Way NE, Calgary, AB T1Y 7A5For SaleMLS ID #A2324152, Steve Inman, Associate, Century 21 Bravo Realty. courtesy of Pillar9 System
- C$329,9003 bd2 ba1.1k sqft96 Georgian Vlg NE, Calgary, AB T2A 7C6For SaleMLS ID #A2330253, Kevin Haller, Associate, Re/Max House Of Real Estate. courtesy of Pillar9 System
- C$468,0003 bd3 ba1.1k sqft95 W Castlegreen Close NE, Calgary, AB T3J 1Y6For SaleMLS ID #A2326308, Komalpreet Singh Chahal, Associate, Coldwell Banker Yad Realty. courtesy of Pillar9 System
- C$450,0003 bd2 ba988 sqft16 Martinridge Way E, Calgary, AB T3J 3C8For SaleMLS ID #A2318869, Vanessa Terado, Associate, First Place Realty. courtesy of Pillar9 System
