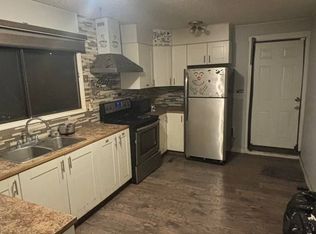
**OPEN HOUSE: July 25th & 26th 1-3pm** Welcome to this beautifully updated semi-detached home in the community of Temple! Offering the perfect combination of comfort, functionality, and value, this property is an excellent opportunity for first-time home buyers, growing families, or investors looking for a move-in-ready home! From the moment you step inside, you'll appreciate the bright and welcoming atmosphere, enhanced by fresh paint throughout the entire home. The spacious main floor features a sun-filled living room with warm laminate flooring, creating a comfortable setting for relaxing, entertaining, and everyday living. The custom maple kitchen is designed to be the heart of the home, featuring stainless steel appliances, full-height cabinetry with crown moulding, a wall-to-wall matching pantry offering exceptional storage, a stylish mosaic tile backsplash, and ample counter space for meal preparation and gatherings with family and friends. The upper level offers two generously sized bedrooms, including a spacious primary bedroom and a versatile second bedroom that can easily serve as a child’s room, guest space, home office, or creative retreat. Completing this level is an updated four-piece bathroom featuring modern finishes, tile flooring, a contemporary vanity, and elegant accent lighting integrated within the crown moulding, creating a warm and relaxing ambiance. The fully developed lower level provides additional living space with a flexible recreation room-perfect for movie nights, a games area, children’s play space, home office, or home gym. A dedicated laundry area and additional storage add to the home's everyday functionality. Enjoy the outdoors in your private west-facing backyard, featuring an oversized deck, patio, and metal-framed pergola-an ideal space for summer BBQs, entertaining guests, or relaxing while enjoying the evening sun. The backyard also includes a storage shed, portable vehicle shelter, and additional parking. Located in the established community of Temple, this home is conveniently situated close to schools, parks, playgrounds, shopping, public transit, and major roadways, providing easy access for commuting and daily errands. Offering exceptional value, thoughtful updates, and flexible living spaces, this home is a fantastic opportunity to enter the market, grow your investment portfolio, or enjoy affordable homeownership in a well-connected community. Take the 3D Virtual Tour and experience everything this wonderful home has to offer!
For sale
C$339,900
3321 E 56th St NE, Calgary, AB T1Y 3Y7
2beds
866sqft
Semi Detached (Half Duplex)
Built in 1978
-- sqft lot
$-- Zestimate®
C$392/sqft
C$-- HOA
What's special
Bright and welcoming atmosphereSpacious main floorWarm laminate flooringCustom maple kitchenStainless steel appliancesStylish mosaic tile backsplashTwo generously sized bedrooms
- 2 days |
- 6 |
- 0 |
Zillow last checked:
Listing updated:
Listed by:
Le Steele, Associate,
Re/Max First
Source: courtesy of Pillar9 System,MLS®#: A2297717 Originating MLS®#: Calgary
Originating MLS®#: CalgaryFacts & features
Interior
Bedrooms & bathrooms
- Bedrooms: 2
- Bathrooms: 1
- Full bathrooms: 1
Other
- Level: Second
- Dimensions: 12`1" x 9`11"
Bedroom
- Level: Second
- Dimensions: 9`4" x 9`1"
Other
- Level: Second
- Dimensions: 4`11" x 8`7"
Eat in kitchen
- Level: Main
- Dimensions: 12`7" x 12`0"
Other
- Level: Main
- Dimensions: 4`1" x 4`1"
Laundry
- Level: Basement
- Dimensions: 5`8" x 8`7"
Living room
- Level: Main
- Dimensions: 12`1" x 15`7"
Other
- Level: Main
- Dimensions: 3`11" x 3`0"
Other
- Level: Main
- Dimensions: 16`1" x 12`0"
Other
- Level: Basement
- Dimensions: 8`10" x 8`0"
Play room
- Level: Basement
- Dimensions: 11`1" x 12`4"
Heating
- Forced Air, Natural Gas
Cooling
- None
Appliances
- Included: Dishwasher, Dryer, Electric Stove, Microwave, Refrigerator, Washer
- Laundry: In Basement
Features
- Ceiling Fan(s), Crown Molding, No Animal Home, No Smoking Home, Pantry, See Remarks
- Flooring: Carpet, Ceramic Tile, Laminate
- Windows: Window Coverings
- Basement: Full
- Has fireplace: No
- Common walls with other units/homes: 1 Common Wall
Interior area
- Total interior livable area: 866 sqft
- Finished area above ground: 454
Video & virtual tour
Property
Parking
- Total spaces: 2
- Parking features: Carport, Off Street, Parking Pad
- Carport spaces: 2
- Has uncovered spaces: Yes
Features
- Levels: Two,2 Storey
- Stories: 1
- Patio & porch: Deck
- Exterior features: Private Yard
- Fencing: Fenced
- Frontage length: 7.18M 23`7"
Lot
- Size: 2,613 Square Feet
- Features: Back Lane, Back Yard, Front Yard, Fruit Trees/Shrub(s), Lawn, Private, Rectangular Lot, See Remarks
Details
- Parcel number: 112551290
- Zoning: M-CG d44
Construction
Type & style
- Home type: MultiFamily
- Property subtype: Semi Detached (Half Duplex)
- Attached to another structure: Yes
Materials
- Vinyl Siding, Wood Frame
- Foundation: Concrete Perimeter
- Roof: Asphalt Shingle
Condition
- New construction: No
- Year built: 1978
Community & HOA
Community
- Features: Other, Park, Playground, Sidewalks, Street Lights
- Subdivision: Temple
HOA
- Has HOA: No
Location
- Region: Calgary
Financial & listing details
- Price per square foot: C$392/sqft
- Date on market: 7/24/2026
- Inclusions: Corner black 3 tiered shelving unit in the living room, 2 waved mirrors in the bathroom, shed, portable metal frame carport and cover, black metal framed patio pergola .
Le Steele, Associate
Le Steele, Associate
(403) 278-2900
By pressing Contact Agent, you agree that the real estate professional identified above may call/text you about your search, which may involve use of automated means and pre-recorded/artificial voices. You don't need to consent as a condition of buying any property, goods, or services. Message/data rates may apply. You also agree to our Terms of Use. Zillow does not endorse any real estate professionals. We may share information about your recent and future site activity with your agent to help them understand what you're looking for in a home.
Price history
Price history is unavailable.
Public tax history
Tax history is unavailable.
Climate risks
Neighborhood: Temple
Nearby schools
GreatSchools rating
No schools nearby
We couldn't find any schools near this home.
- C$475,00010 bd3 ba1k sqft208 W Temple Close NE, Calgary, AB T1Y3B6For Sale

- C$--1 bd1 ba144 sqft208 Temple Close NE, Calgary, AB T1Y3B6Off Market
- C$299,9003 bd1 ba1.1k sqft3235 W 56th St NE #1047, Calgary, AB T1Y2X7For Sale
- C$299,9003 bd1 ba1.1k sqft3235 56th St NE #1047, Calgary, AB T1Y2X7For Sale
- C$549,9005 bd3 ba1.4k sqft5411 N Temple Rd NE, Calgary, AB T1Y3B1For Sale
- C$349,9003 bd2 ba1.1k sqft5502 S Temple Rd NE, Calgary, AB T1Y3B2For Sale
- C$639,5005 bd3 ba1.1k sqft172 W Pinewind Rd NE, Calgary, AB T1Y2G9For Sale
- C$--1 bd1 ba625 sqft433 Pinestream Pl NE #772706, Calgary, AB T1Y3A5Off Market
Similar homes
- C$350,0002 bd2 ba810 sqft179 E Pinecliff Close NE, Calgary, AB T1Y 4N4For Sale
 MLS ID #A2331687, Kelly L. Macdonald, Associate, Century 21 Masters. courtesy of Pillar9 System
 - C$359,9002 bd1 ba1.1k sqft60 W Rundlelawn Grn NE, Calgary, AB T1Y 6S5For Sale
 MLS ID #A2314202, Parin Kelly, Associate, Urban-Realty.Ca. courtesy of Pillar9 System
 - C$350,0002 bd2 ba810 sqft179 Pinecliff Clos NE, Calgary, AB T1Y 4N4For Sale
 Century 21 Canada
 - C$339,9003 bd3 ba995 sqft336 W Rundlehill Dr NE #13, Calgary, AB T1Y 2Y2For Sale
 MLS ID #A2332333, Kenneth Hansen, Associate, Zolo Realty. courtesy of Pillar9 System
 - C$349,9003 bd2 ba1.1k sqft5502 S Temple Rd NE, Calgary, AB T1Y 3B2For SaleMLS ID #A2314706, Joy Peacock, Associate, Exp Realty. courtesy of Pillar9 System
- C$359,0003 bd2 ba1.1k sqft252 SW Templeview Way NE, Calgary, AB T1Y 3Y9For SaleMLS ID #A2317927, Darian Stadnyk, Associate, Premiere Realty Direct. courtesy of Pillar9 System
- C$309,0003 bd2 ba1k sqft558 S Whitehill Pl NE, Calgary, AB T1Y 3G8For SaleMLS ID #A2327723, Matthew Mai, Associate, Cir Realty. courtesy of Pillar9 System
- C$370,0004 bd2 ba882 sqft649 N Pineland Rd NE, Calgary, AB T1Y 3L5For SaleMLS ID #A2283667, Michelle Plach, Broker, Honestdoor Inc.. courtesy of Pillar9 System
- C$374,9002 bd2 ba901 sqft317 SW Templemont Pl NE, Calgary, AB T1Y 5A7For SaleMLS ID #A2328530, Vincent Phan, Associate, 2% Realty. courtesy of Pillar9 System
- C$380,0004 bd2 ba821 sqft99 Pinecliff Close S, Calgary, AB T1Y 4N4For SaleMLS ID #A2329433, Kevin Huynh, Associate, Remax Innovations. courtesy of Pillar9 System
- C$389,0003 bd2 ba912 sqft28 N Templegreen Bay NE, Calgary, AB T1Y 4Z3For SaleMLS ID #A2329368, Tyler Hobbs, Associate, Lpt Realty. courtesy of Pillar9 System
- C$374,9003 bd2 ba1k sqft40 N Pinecliff Close NE, Calgary, AB T1Y 4N5For SaleMLS ID #A2323429, Prabh Randhawa, Associate, Maxwell Central. courtesy of Pillar9 System
- C$389,9002 bd2 ba902 sqft319 SW Templemont Pl NE, Calgary, AB T1Y 5A7For SaleMLS ID #A2328531, Vincent Phan, Associate, 2% Realty. courtesy of Pillar9 System
- C$350,0003 bd2 ba1k sqft3029 N Rundleson Rd NE #72, Calgary, AB T1Y 3Z5For SaleMLS ID #A2329573, Kevin Corbett, Associate, Real Broker. courtesy of Pillar9 System
- C$374,9003 bd2 ba1k sqft40 Pinecliff Close NE, Calgary, AB T1Y 4N5For SaleMLS ID #E4495137, Carlyn Dreichel, RE/MAX Discover. RAE
- C$395,0003 bd2 ba1.2k sqft6609 E Rundlehorn Dr NE, Calgary, AB T1Y 3T6For SaleMLS ID #A2326239, Justin Havre, Associate, Exp Realty. courtesy of Pillar9 System
- C$365,0003 bd2 ba631 sqft6333 N 24th Ave NE, Calgary, AB T1Y 2C5For SaleMLS ID #A2305064, Aman Sandhu, Associate, Exp Realty. courtesy of Pillar9 System
- C$405,0003 bd2 ba1.1k sqft436 W Templewood Pl NE, Calgary, AB T1Y 4A9For SaleMLS ID #A2326290, Sonita Amiri, Associate, Exp Realty. courtesy of Pillar9 System
- C$425,0003 bd2 ba900 sqft274 W Templeview Way NE, Calgary, AB T1Y 3Y9For SaleMLS ID #A2325475, Jenny Mayhew, Associate Broker, 2% Realty. courtesy of Pillar9 System
- C$370,0003 bd2 ba631 sqft6335 N 24th Ave NE, Calgary, AB T1Y 2C5For SaleMLS ID #A2305060, Aman Sandhu, Associate, Exp Realty. courtesy of Pillar9 System
