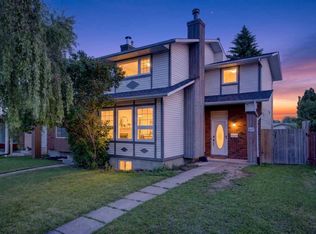
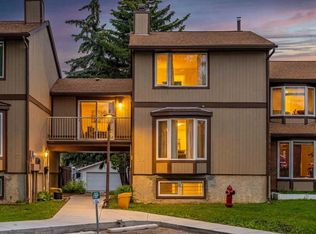
Welcome to this beautifully updated and exceptionally well-kept half duplex in the heart of Pineridge! Perfect for first-time buyers and young families. This move-in ready home offers a bright and functional layout with numerous renovations and modern updates throughout. The main floor features a spacious living area, an updated kitchen which fills with natural light where you can enjoy your ample cabinetry, counter space, and a comfortable dining area ideal for everyday living and entertaining. Upstairs you’ll find generously sized bedrooms and a refreshed full bathroom. Pride of ownership is evident throughout, with thoughtful upgrades and meticulous maintenance over the years. Outside, enjoy a private yard with plenty of space for kids, pets, gardening, or summer gatherings, along with convenient parking. Located on a quiet street close to schools, parks, shopping, transit, and major roadways, this is an excellent opportunity to own a stylish and affordable home in a well established Calgary community. Don’t miss your chance to make this fantastic Pineridge property your own!
For sale
C$395,000
6609 E Rundlehorn Dr NE, Calgary, AB T1Y 3T6
3beds
1,214sqft
Semi Detached (Half Duplex)
Built in 1977
-- sqft lot
$-- Zestimate®
C$325/sqft
C$-- HOA
What's special
Beautifully updatedExceptionally well-kept half duplexBright and functional layoutUpdated kitchenNatural lightAmple cabinetryCounter space
- 20 hours |
- 18 |
- 1 |
Zillow last checked:
Listing updated:
Listed by:
Justin Havre, Associate,
Exp Realty,
Evan Fajardo, Associate,
Exp Realty
Source: courtesy of Pillar9 System,MLS®#: A2326239 Originating MLS®#: Calgary
Originating MLS®#: CalgaryFacts & features
Interior
Bedrooms & bathrooms
- Bedrooms: 3
- Bathrooms: 2
- Full bathrooms: 1
- 1/2 bathrooms: 1
Other
- Level: Second
- Dimensions: 13`10" x 10`3"
Bedroom
- Level: Second
- Dimensions: 11`11" x 10`5"
Bedroom
- Level: Second
- Dimensions: 10`11" x 8`4"
Other
- Level: Main
- Dimensions: 7`1" x 5`0"
Other
- Level: Second
- Dimensions: 8`1" x 4`11"
Dining room
- Level: Main
- Dimensions: 10`3" x 9`3"
Other
- Level: Main
- Dimensions: 8`1" x 3`11"
Kitchen
- Level: Main
- Dimensions: 10`3" x 9`11"
Living room
- Level: Main
- Dimensions: 14`10" x 11`11"
Heating
- Forced Air
Cooling
- None
Appliances
- Included: Dishwasher, Dryer, Electric Range, Microwave Hood Fan, Refrigerator, Washer
- Laundry: In Basement
Features
- Pantry, Storage, Walk-In Closet(s)
- Flooring: Vinyl
- Windows: Vinyl Windows
- Basement: Full
- Number of fireplaces: 1
- Fireplace features: Living Room, Wood Burning
- Common walls with other units/homes: 1 Common Wall
Interior area
- Total interior livable area: 1,214 sqft
- Finished area above ground: 1,214
- Finished area below ground: 600
Video & virtual tour
Property
Parking
- Total spaces: 2
- Parking features: None
Features
- Levels: Two,2 Storey
- Stories: 1
- Patio & porch: None
- Exterior features: None
- Fencing: Fenced
- Frontage length: 7.33M 24`1"
Lot
- Size: 2,613 Square Feet
- Features: Back Yard, Front Yard, Garden, Landscaped, Rectangular Lot
Details
- Parcel number: 112314003
- Zoning: R-CG
Construction
Type & style
- Home type: MultiFamily
- Property subtype: Semi Detached (Half Duplex)
- Attached to another structure: Yes
Materials
- Vinyl Siding
- Foundation: Concrete Perimeter
- Roof: Asphalt Shingle
Condition
- New construction: No
- Year built: 1977
Community & HOA
Community
- Features: Other, Park, Playground, Sidewalks, Tennis Court(s)
- Subdivision: Pineridge
HOA
- Has HOA: No
Location
- Region: Calgary
Financial & listing details
- Price per square foot: C$325/sqft
- Date on market: 7/9/2026
- Inclusions: N/A
Justin Havre, Associate
Justin Havre, Associate
(403) 217-0003
By pressing Contact Agent, you agree that the real estate professional identified above may call/text you about your search, which may involve use of automated means and pre-recorded/artificial voices. You don't need to consent as a condition of buying any property, goods, or services. Message/data rates may apply. You also agree to our Terms of Use. Zillow does not endorse any real estate professionals. We may share information about your recent and future site activity with your agent to help them understand what you're looking for in a home.
Price history
Price history is unavailable.
Public tax history
Tax history is unavailable.
Climate risks
Neighborhood: Pineridge
Nearby schools
GreatSchools rating
No schools nearby
We couldn't find any schools near this home.


- Alberta
- Division No. 6
- Calgary
- T1Y 3T6
- Pineridge
- 6609 E Rundlehorn Dr NE
Nearby cities
Nearby neighborhoods
Nearby zip codes
Other Calgary Topics
