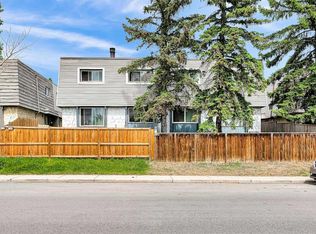
Welcome to 89 BEDFORD MANOR NE, a BEAUTIFULLY updated and exceptionally SPACIOUS Townhome nestled in the highly sought-after community of Beddington Heights. Offering an UNBEATABLE COMBINATION of comfort, convenience, and value, this IMPRESSIVE 3-BEDROOM residence is perfectly positioned just moments from NOSE CREEK PARK, MAJOR ROADWAYS including Deerfoot Trail and Stoney Trail, Calgary International Airport, T&T Supermarket, shopping, dining, schools, transit, and only 15 minutes from Downtown Calgary. From the moment you arrive, you'll appreciate the pride of ownership and the well-managed complex, complete with low condo fees and ample visitor parking. Step inside and discover a bright, welcoming interior featuring designer paint, stylish laminate flooring, and an abundance of natural light flowing through the large windows. The spacious main floor offers an inviting living and dining area designed for both everyday living and effortless entertaining. Whether hosting family gatherings or enjoying a quiet evening at home, this thoughtfully designed space provides the perfect backdrop. The updated kitchen showcases modern grey cabinetry, generous storage, ample counter space, and room for a movable island or breakfast cart, creating a functional and contemporary culinary space. One of the home's standout features is the rare and oversized private backyard, a true extension of your living space. The expansive tiered deck offers endless possibilities for outdoor entertaining, summer barbecues, morning coffee, enjoying playtime with kids and loved ones, or simply relaxing in your own private retreat. Upstairs, you'll find three generously sized bedrooms, including an impressive primary suite large enough to accommodate a king-sized bedroom set with ease. The primary retreat is complemented by a private 4-piece ensuite, creating the perfect sanctuary to unwind at the end of the day. Two additional spacious bedrooms and another full 4-piece bathroom provide flexibility for growing families, guests, or a dedicated home office. THE BASEMENT is NEARLY COMPLETE and PRESENTS INCREDIBLE POTENTIAL for ADDITIONAL LIVING SPACE. Whether you ENVISION a recreation room, media lounge, fitness area, hobby space, home office, bedroom, or additional storage, this versatile level is ready for your finishing touches. Offering outstanding value, exceptional space, and an unbeatable location, this is a rare opportunity to own a move-in-ready townhome in one of Calgary's most established and convenient communities. Whether you're a first-time home buyer, growing family, downsizer, or savvy investor, this home checks all the boxes. Experience the lifestyle, location, and value for yourself. CALL your favourite REALTOR and schedule your private showing today before it's gone.
For sale
C$379,000
89 S Bedford Mnr NE, Calgary, AB T3K 4B8
3beds
1,338sqft
Townhouse
Built in 1991
-- sqft lot
$-- Zestimate®
C$283/sqft
C$321/mo HOA
What's special
Bright welcoming interiorDesigner paintStylish laminate flooringSpacious main floorUpdated kitchenModern grey cabinetryGenerous storage
- 26 days |
- 23 |
- 1 |
Zillow last checked:
Listing updated:
Listed by:
Michael Angelo Enciso, Associate,
Maxwell Canyon Creek,
Ma Kareen Enciso, Associate,
Maxwell Canyon Creek
Source: courtesy of Pillar9 System,MLS®#: A2324015 Originating MLS®#: Calgary
Originating MLS®#: CalgaryFacts & features
Interior
Bedrooms & bathrooms
- Bedrooms: 3
- Bathrooms: 3
- Full bathrooms: 2
- 1/2 bathrooms: 1
Bedroom
- Level: Second
- Dimensions: 14`10" x 8`5"
Bedroom
- Level: Second
- Dimensions: 11`4" x 8`5"
Other
- Level: Second
- Dimensions: 14`1" x 11`4"
Other
- Level: Main
- Dimensions: 4`9" x 5`2"
Other
- Level: Second
- Dimensions: 7`5" x 4`11"
Other
- Level: Second
- Dimensions: 7`5" x 5`0"
Dining room
- Level: Main
- Dimensions: 8`0" x 141`0"
Other
- Level: Main
- Dimensions: 5`11" x 3`8"
Flex space
- Level: Lower
- Dimensions: 10`8" x 13`5"
Other
- Level: Lower
- Dimensions: 17`2" x 10`5"
Game room
- Level: Lower
- Dimensions: 16`8" x 10`0"
Other
- Level: Main
- Dimensions: 11`9" x 13`0"
Living room
- Level: Main
- Dimensions: 15`2" x 10`11"
Other
- Level: Main
- Dimensions: 8`5" x 7`10"
Other
- Level: Main
- Dimensions: 17`11" x 15`7"
Pantry
- Level: Main
- Dimensions: 3`0" x 1`11"
Heating
- Forced Air, Natural Gas
Cooling
- None
Appliances
- Included: Dishwasher, Electric Stove, Microwave, Range Hood, Refrigerator, Washer
- Laundry: In Basement, In Unit, Laundry Room, Lower Level
Features
- No Smoking Home, Open Floorplan
- Flooring: Carpet, Ceramic Tile, Laminate
- Windows: Window Coverings
- Basement: Full
- Has fireplace: No
- Common walls with other units/homes: 2+ Common Walls
Interior area
- Total interior livable area: 1,338 sqft
- Finished area above ground: 653
Property
Parking
- Total spaces: 1
- Parking features: Assigned, Parkade, Parking Pad, Stall
- Has uncovered spaces: Yes
Features
- Levels: Two,2 Storey
- Stories: 1
- Patio & porch: Deck, Patio
- Exterior features: Balcony, Garden, Playground, Private Entrance, Private Yard
- Fencing: Fenced
Lot
- Features: Back Yard, Front Yard, Garden, Landscaped, Low Maintenance Landscape, No Neighbours Behind, Rectangular Lot, Street Lighting
Details
- Zoning: M-C1 d75
Construction
Type & style
- Home type: Townhouse
- Property subtype: Townhouse
Materials
- Stucco, Vinyl Siding
- Foundation: Concrete Perimeter
- Roof: Asphalt Shingle
Condition
- New construction: No
- Year built: 1991
Community & HOA
Community
- Features: Park, Playground, Sidewalks, Street Lights
- Subdivision: Beddington Heights
HOA
- Has HOA: Yes
- Amenities included: Park, Parking, Playground, Trash, Visitor Parking
- Services included: Common Area Maintenance, Maintenance Grounds, Parking, Professional Management, Reserve Fund Contributions, Snow Removal, Trash
- HOA fee: C$321 monthly
Location
- Region: Calgary
Financial & listing details
- Price per square foot: C$283/sqft
- Date on market: 6/25/2026
- Date available: 08/28/2026
- Inclusions: N/A
Michael Angelo Enciso, Associate
Michael Angelo Enciso, Associate
(403) 397-5613
By pressing Contact Agent, you agree that the real estate professional identified above may call/text you about your search, which may involve use of automated means and pre-recorded/artificial voices. You don't need to consent as a condition of buying any property, goods, or services. Message/data rates may apply. You also agree to our Terms of Use. Zillow does not endorse any real estate professionals. We may share information about your recent and future site activity with your agent to help them understand what you're looking for in a home.
Price history
Price history is unavailable.
Public tax history
Tax history is unavailable.
Climate risks
Neighborhood: Beddington Heights
Nearby schools
GreatSchools rating
No schools nearby
We couldn't find any schools near this home.
- C$365,0003 bd3 ba1.3k sqft105 S Bedford Mnr NE, Calgary, AB T3K4B8For Sale

- C$1,4992 bd1 ba848 sqft230 Huntington Close NE, Calgary, AB T2K5X9For Rent
- C$--2 bd1 ba848 sqft230 Huntington Close NE #2-BEDROOM, Calgary, AB T2K5X9Off Market
- C$--1 bd1 ba661 sqft230 Huntington Close NE #1-BEDROOM, Calgary, AB T2K5X9Off Market
- C$--2 bd1 ba848 sqft230 Huntington Close NE #773308, Calgary, AB T2K5X9Off Market
- C$--1 bd1 ba661 sqft230 Huntington Close NE #773307, Calgary, AB T2K5X9Off Market
- C$598,8005 bd3 ba1k sqft8059 E Huntington St NE, Calgary, AB T2K5B8For Sale
- C$529,9004 bd3 ba1k sqft272 N Huntington Close NE, Calgary, AB T2K5B3For Sale
Similar homes
- C$399,8882 bd3 ba1.4k sqft37 E Beddington Gdns NE, Calgary, AB T3K 4N9For Sale
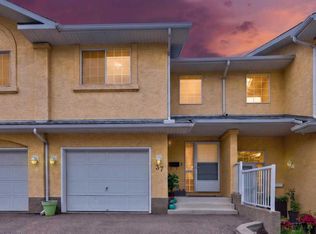 MLS ID #A2330395, Craig Heynen, Associate, Kic Realty. courtesy of Pillar9 System
 - C$384,9003 bd2 ba809 sqft73 Hidden Valley Vlg NW, Calgary, AB T3A 5W7For Sale
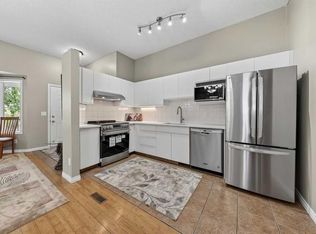 MLS ID #A2320784, Allen Tian, Associate Broker, Cir Realty. courtesy of Pillar9 System
 - C$330,0004 bd2 ba1.1k sqft516 NW Blackthorn Rd NE #101, Calgary, AB T2K 4W9For Sale
 MLS ID #A2324983, Robel Kifle, Associate, Town Residential. courtesy of Pillar9 System
 - C$489,9003 bd3 ba1.1k sqft11 N Bedford Dr NE, Calgary, AB T3K 1L2For Sale
 MLS ID #A2327391, Moe Jarrah, Associate, Century 21 Bravo Realty. courtesy of Pillar9 System
 - C$379,9003 bd3 ba1.3k sqft102 N Canoe Sq SW #35, Airdrie, AB T4B 2Z1For SaleMLS ID #A2328630, Kelly Kernick, Associate, Greater Calgary Real Estate. courtesy of Pillar9 System
- C$289,9003 bd2 ba1.1k sqft6416 E 4a St NE #2, Calgary, AB T2K 5M9For SaleMLS ID #A2324363, Robby Khun Khun, Associate, Real Broker. courtesy of Pillar9 System
- C$399,9002 bd2 ba1.3k sqft7171 NE Coach Hill Rd SW #2906, Calgary, AB T3H 3R7For SaleMLS ID #A2328585, Leslie Chan, Associate, Re/Max Real Estate (Mountain View). courtesy of Pillar9 System
- C$465,0003 bd3 ba1.7k sqft228 SW Theodore Pl NW #25, Calgary, AB T2K 5S1For SaleMLS ID #A2321572, Deanna Mcfarlane, Associate, Real Broker. courtesy of Pillar9 System
- C$439,9003 bd3 ba1.1k sqft503 E Signal Hill Grn SW, Calgary, AB T3H 2Y4For SaleMLS ID #A2329749, Cam Naghshineh, Associate, Royal Lepage Blue Sky. courtesy of Pillar9 System
- C$405,0003 bd2 ba1.1k sqft436 W Templewood Pl NE, Calgary, AB T1Y 4A9For SaleMLS ID #A2326290, Sonita Amiri, Associate, Exp Realty. courtesy of Pillar9 System
- C$395,0003 bd2 ba1.2k sqft6609 E Rundlehorn Dr NE, Calgary, AB T1Y 3T6For SaleMLS ID #A2326239, Justin Havre, Associate, Exp Realty. courtesy of Pillar9 System
- C$449,0004 bd2 ba898 sqft111 S Bermondsey Way NW, Calgary, AB T3K 1V5For SaleMLS ID #A2328618, Richard Panuelos, Associate, Trec The Real Estate Company. courtesy of Pillar9 System
- C$360,0003 bd2 ba793 sqft189 S Deerfield Ter SE, Calgary, AB T2J 6V2For SaleMLS ID #A2328532, Jordan Huntrods, Associate, Maxwell Devonshire Realty. courtesy of Pillar9 System
- C$299,9003 bd1 ba1.1k sqft3235 W 56th St NE #1047, Calgary, AB T1Y 2X7For SaleMLS ID #A2328109, Veronika Badzgon, Associate, Century 21 Masters. courtesy of Pillar9 System
- C$389,9002 bd2 ba902 sqft319 SW Templemont Pl NE, Calgary, AB T1Y 5A7For SaleMLS ID #A2328531, Vincent Phan, Associate, 2% Realty. courtesy of Pillar9 System
- C$480,0004 bd2 ba1k sqft96 N Covington Ct NE, Calgary, AB T3K 4L9For SaleMLS ID #A2329434, Jay Tung, Associate, Grand Realty. courtesy of Pillar9 System
- C$434,9004 bd3 ba1.2k sqft249 W Citadel Point NW, Calgary, AB T3G 5L2For SaleMLS ID #A2312827, Lola Adekeye, Associate, Cir Realty. courtesy of Pillar9 System
- C$375,0003 bd2 ba1.4k sqft138 NW Promenade Way SE, Calgary, AB T2Z 4E9For SaleMLS ID #A2305917, Greg Kennedy, Associate, Exp Realty. courtesy of Pillar9 System
- C$299,9003 bd2 ba1.1k sqft1155 S Falconridge Dr NE #11, Calgary, AB T3J 1E1For SaleMLS ID #A2318172, Ahmed Arshad, Associate, Remax Innovations. courtesy of Pillar9 System
- C$358,8002 bd2 ba841 sqft1414 N 17th St SE #303, Calgary, AB T2G 5S6For SaleMLS ID #A2327797, Lisa Mclaren, Associate, Trec The Real Estate Company. courtesy of Pillar9 System
