Skip main navigation
For sale
  • C$389,900

    319 SW Templemont Pl NE, Calgary, AB T1Y 5A7

    2beds
    902sqft
    Semi Detached (Half Duplex)
    Built in 1980
    -- sqft lot
    $-- Zestimate®
    C$432/sqft
    C$-- HOA

    What's special

    Comfortable living spaceBright main floorCozy fireplaceFunctional kitchenWhite cabinetryStainless steel appliancesAmple storage space
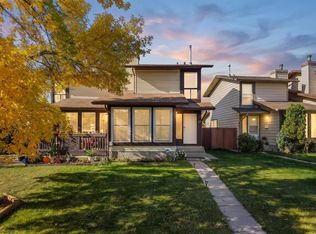
    Whether you're looking for a comfortable home, a revenue property, or the unique chance to acquire both sides of the duplex, this offering provides exceptional flexibility for investors, multigenerational families, or buyers considering future redevelopment opportunities (subject to municipal approvals). Situated on a quiet, family-friendly street in the established community of Temple, this home offers over 900 sq. ft. of comfortable living space with 2 spacious bedrooms and 1.5 bathrooms. The bright main floor features durable vinyl flooring, large windows that fill the space with natural light, and an inviting living room complete with a cozy fireplace. The functional kitchen showcases white cabinetry, stainless steel appliances, and ample storage space. The spacious primary bedroom includes a private 2-piece ensuite and sliding patio doors leading to a private deck, perfect for enjoying your morning coffee or relaxing in the evening. Main-floor laundry adds everyday convenience, while the partially finished basement offers a versatile recreation or flex room ideal for a home office, gym, media room, or play area. Outside, the private low-maintenance backyard provides a great space for entertaining or enjoying the summer months. Conveniently located close to schools, parks, playgrounds, shopping, restaurants, and public transit, this property offers outstanding accessibility and long-term value. With 317 Templemont Place NE also available for purchase, buyers have the rare opportunity to own an entire duplex, creating additional rental income potential and long-term investment value. Book your private showing today!
    7 days
    |
    15
    |
    0
    |

    Zillow last checked:

    Listing updated:

    Listed by:

    Vincent Phan, Associate,

    2% Realty

    Source: courtesy of Pillar9 System,MLS®#: A2328531MLS LogoOriginating MLS®#: Calgary

      Facts & features

      Interior

      Bedrooms & bathrooms
      • Bedrooms: 2
      • Bathrooms: 2
      • Full bathrooms: 1
      • 1/2 bathrooms: 1
      Bedroom
      • Level: Main
      • Dimensions: 12`8" x 10`6"
      Bedroom
      • Level: Main
      • Dimensions: 12`3" x 8`8"
      Other
      • Level: Main
      • Dimensions: 9`5" x 5`9"
      Other
      • Level: Main
      • Dimensions: 5`10" x 4`1"
      Dining room
      • Level: Main
      • Dimensions: 8`0" x 5`9"
      Flex space
      • Level: Basement
      • Dimensions: 20`6" x 17`10"
      Kitchen
      • Level: Main
      • Dimensions: 10`9" x 7`9"
      Living room
      • Level: Main
      • Dimensions: 14`1" x 12`6"
      Heating
      • Forced Air
      Cooling
      • None
      Appliances
      • Included: Dishwasher, Dryer, Electric Stove, Range Hood, Refrigerator, Washer
      • Laundry: Main Level
      Features
      • See Remarks
      • Flooring: Carpet, Vinyl
      • Basement: Full
      • Number of fireplaces: 1
      • Fireplace features: Wood Burning
      • Common walls with other units/homes: 1 Common Wall
      Interior area
      • Total interior livable area: 902 sqft
      • Finished area above ground: 902

      Property

      Parking
      • Total spaces: 1
      • Parking features: Parking Pad
      • Has uncovered spaces: Yes
      Features
      • Levels: Bi-Level
      • Stories: 1
      • Patio & porch: Deck
      • Exterior features: None
      • Fencing: Fenced
      • Frontage length: 5.19M 17`0"
      Lot
      • Size: 3,049 Square Feet
      • Features: Back Lane, Back Yard, Front Yard, Landscaped
      Details
      • Parcel number: 111964534
      • Zoning: R-CG

      Construction

      Type & style
      • Home type: MultiFamily
      • Property subtype: Semi Detached (Half Duplex)
      • Attached to another structure: Yes
      Materials
      • Brick, Stucco, Wood Frame
      • Foundation: Concrete Perimeter
      • Roof: Asphalt Shingle
      Condition
      • New construction: No
      • Year built: 1980

      Community & HOA

      Community
      • Features: Park, Playground, Sidewalks, Street Lights
      • Subdivision: Temple
      HOA
      • Has HOA: No
      Location
      • Region: Calgary

      Financial & listing details

      • Price per square foot: C$432/sqft
      • Date on market: 7/11/2026
      • Inclusions: n/a
      Vincent Phan, Associate

      Vincent Phan, Associate

      (403) 973-1106

      By pressing Contact Agent, you agree that the real estate professional identified above may call/text you about your search, which may involve use of automated means and pre-recorded/artificial voices. You don't need to consent as a condition of buying any property, goods, or services. Message/data rates may apply. You also agree to our Terms of Use. Zillow does not endorse any real estate professionals. We may share information about your recent and future site activity with your agent to help them understand what you're looking for in a home.

        Price history

        Price history is unavailable.

        Public tax history

        Tax history is unavailable.

        Climate risks

        Neighborhood: Temple

        Getting around

        66 / 100
        Somewhat Walkable
        74 / 100
        Very Bikeable

        Nearby schools

        GreatSchools rating

        No schools nearby

        We couldn't find any schools near this home.

        Similar homes