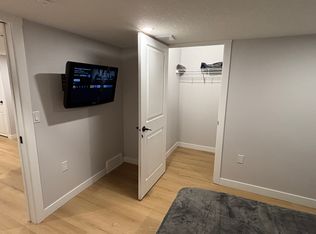
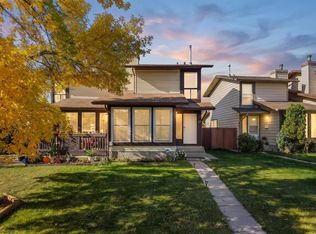
ATTENTION First time buyers!! A beautiful well maintained Single Family detached home in a quiet community of Temple. Close to schools, parks and shopping. Main floor has a spacious living room with bay window, a smart kitchen with plenty of counter workplace, and storage, and a Breakfast Nook. Going through the sliding doors you'll find yourself on a huge Deck which has been conveniently baby proofed. Past the deck is a fully fenced backyard, a fire pit, and a single car port. Upstairs is room for entire family with 3 Bedrooms and a 4 piece bath. Master bedroom features a large walk in closet. Fully finished basement can be used for family hangout or play space for kids. Spacious laundry has lots of room for storage. 10 minutes drive to Sunridge Mall and Walmart. Easy access to Stoney Trail or Deer foot Trail via McKnight Boulevard. CALL YOUR FAVOURITE REALTOR!
For sale
C$509,000
4820 60th St W, Calgary, AB T1Y 5E9
2beds
1,114sqft
Single Family Residence
Built in 1980
3,049 Square Feet Lot
$-- Zestimate®
C$457/sqft
C$-- HOA
What's special
Breakfast nookHuge deckFully fenced backyardFire pitSingle car port
- 3 hours
- 0
- 0
Zillow last checked:
Listing updated:
Listed by:
Indi Rai, Associate,
Creekside Realty
Source: courtesy of Pillar9 System,MLS®#: A2351725 Originating MLS®#: Calgary
Originating MLS®#: CalgaryFacts & features
Interior
Bedrooms & bathrooms
- Bedrooms: 2
- Bathrooms: 1
- Full bathrooms: 1
Other
- Level: Second
- Dimensions: 12`3" x 9`10"
Bedroom
- Level: Second
- Dimensions: 12`8" x 10`8"
Other
- Level: Second
- Dimensions: 6`0" x 6`0"
Heating
- Forced Air
Cooling
- None
Appliances
- Included: Dishwasher, Electric Stove, Microwave, Range Hood, Refrigerator, Washer/Dryer
- Laundry: In Basement
Features
- Ceiling Fan(s), Closet Organizers, No Animal Home, No Smoking Home
- Flooring: Carpet
- Basement: Full
- Has fireplace: No
Interior area
- Total interior livable area: 1,114 sqft
Property
Parking
- Total spaces: 2
- Parking features: Parking Pad
- Has uncovered spaces: Yes
Features
- Levels: Two,2 Storey
- Stories: 1
- Patio & porch: Deck, Patio
- Exterior features: Courtyard, Dock, Fire Pit
- Fencing: Fenced
- Frontage length: 8.20M 26`11"
Lot
- Size: 3,049 Square Feet
- Features: Back Lane, Back Yard, Landscaped
Details
- Parcel number: 112735112
- Zoning: R-CG
Construction
Type & style
- Home type: SingleFamily
- Property subtype: Single Family Residence
Materials
- Concrete, Vinyl Siding, Wood Frame
- Foundation: Concrete Perimeter
- Roof: Asphalt Shingle
Condition
- New construction: No
- Year built: 1980
Community & HOA
Community
- Features: Playground, Sidewalks, Street Lights
- Subdivision: Temple
HOA
- Has HOA: No
Location
- Region: Calgary
Financial & listing details
- Price per square foot: C$457/sqft
- Date on market: 10/10/2026
- Inclusions: Dishwasher, Electric Stove, Microwave, Range Hood, Refrigerator, Washer/Dryer
Price history
Price history is unavailable.
Public tax history
Tax history is unavailable.
Climate risks
Neighborhood: Temple
Nearby schools
GreatSchools rating
No schools nearby
We couldn't find any schools near this home.


Similar homes
- C$499,9004 bd3 ba1.1k sqft1095 N Berkley Dr NW, Calgary, AB T3K 1S6For Sale
 MLS ID #A2350547, Karen Fung, Associate, Grand Realty. courtesy of Pillar9 System
 - C$475,0003 bd2 ba1k sqft235 E Fallswater Rd NE, Calgary, AB T3J 1B2For Sale
 MLS ID #A2299188, Alex Liu, Associate, Wexcel. courtesy of Pillar9 System
 - C$527,5004 bd2 ba1k sqft6151 E Penworth Rd SE, Calgary, AB T2A 4J9For Sale
 MLS ID #A2349754, Michael Kneller, Associate, Real Estate Professionals Inc.. courtesy of Pillar9 System
 - C$500,0004 bd3 ba1.1k sqft1219 E 68th St NE, Calgary, AB T2A 5K6For Sale
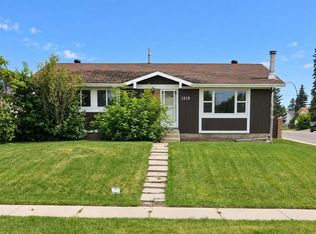 MLS ID #A2345500, Jamie Newton, Associate, Re/Max First. courtesy of Pillar9 System
