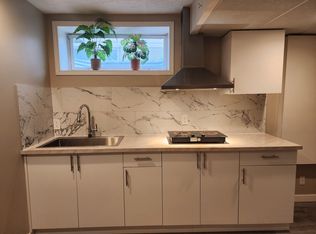
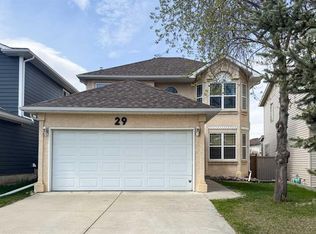
Set on a quiet street in Harvest Hills, this fully refreshed renovated 3-bedroom home stands out with a clean, modern feel and a layout filled with natural light from morning to evening. The interior has been extensively updated with new flooring, fresh paint, new carpet on the upper level, and stylish new window coverings. The kitchen offers abundant cabinetry, practical workspace, and durable tile flooring, creating a space that is both functional and inviting. The bright living areas flow effortlessly toward a generous backyard ready for summer evenings, kids, pets, or entertaining friends. A bus stop with direct access to downtown is less than a block away, while T&T Supermarket, cinemas, Vivo , the library, and the main shopping centre are all within walking distance. Surrounded by parks, schools, shopping, playgrounds, and connected walking and biking pathways, this is the kind of location where daily life simply becomes easier.
For sale
C$489,000
157 SW Harvest Gold Hts NE, Calgary, AB T3K 4H2
3beds
1,155sqft
Single Family Residence
Built in 1993
3,049 Square Feet Lot
$-- Zestimate®
C$423/sqft
C$-- HOA
What's special
Clean modern feelNew flooringFresh paintStylish new window coverings
- 56 days
- 45
- 6
Zillow last checked:
Listing updated:
Listed by:
Diego Orjuela Ramos, Associate,
Cir Realty
Source: courtesy of Pillar9 System,MLS®#: A2335872 Originating MLS®#: Calgary
Originating MLS®#: CalgaryFacts & features
Interior
Bedrooms & bathrooms
- Bedrooms: 3
- Bathrooms: 2
- Full bathrooms: 1
- 1/2 bathrooms: 1
Bedroom
- Level: Second
- Dimensions: 10`6" x 9`9"
Bedroom
- Level: Second
- Dimensions: 8`11" x 9`1"
Other
- Level: Second
- Dimensions: 13`7" x 13`11"
Other
- Level: Main
- Dimensions: 4`7" x 5`1"
Other
- Level: Second
- Dimensions: 5`0" x 7`11"
Dining room
- Level: Main
- Dimensions: 12`4" x 8`10"
Foyer
- Level: Main
- Dimensions: 4`0" x 4`5"
Other
- Level: Basement
- Dimensions: 14`10" x 10`6"
Game room
- Level: Basement
- Dimensions: 15`1" x 20`11"
Kitchen
- Level: Main
- Dimensions: 13`8" x 12`4"
Living room
- Level: Main
- Dimensions: 12`7" x 13`3"
Heating
- Forced Air
Cooling
- None
Appliances
- Included: Dishwasher, Electric Range, Range Hood, Refrigerator, Washer/Dryer
- Laundry: In Basement
Features
- Laminate Counters, No Animal Home, No Smoking Home, Open Floorplan
- Flooring: Carpet, Laminate, Tile
- Windows: Window Coverings
- Basement: Full
- Has fireplace: No
Interior area
- Total interior livable area: 1,155 sqft
Video & virtual tour
Property
Parking
- Total spaces: 2
- Parking features: Off Street, Parking Pad
- Has uncovered spaces: Yes
Features
- Levels: Two,2 Storey
- Stories: 1
- Patio & porch: Other, Patio, See Remarks
- Exterior features: Other, Private Yard
- Fencing: Fenced
- Frontage length: 8.95M 29`4"
Lot
- Size: 3,049 Square Feet
- Features: Low Maintenance Landscape, Rectangular Lot, See Remarks
Details
- Parcel number: 112795924
- Zoning: R-C2
Construction
Type & style
- Home type: SingleFamily
- Property subtype: Single Family Residence
Materials
- Concrete, Other, Vinyl Siding, Wood Frame
- Foundation: Concrete Perimeter
- Roof: Asphalt Shingle
Condition
- New construction: No
- Year built: 1993
Community & HOA
Community
- Features: Park, Playground, Sidewalks
- Subdivision: Harvest Hills
HOA
- Has HOA: No
Location
- Region: Calgary
Financial & listing details
- Price per square foot: C$423/sqft
- Date on market: 8/8/2026
- Inclusions: None
Price history
Price history is unavailable.
Public tax history
Tax history is unavailable.
Climate risks
Neighborhood: Harvest Hills
Nearby schools
GreatSchools rating
No schools nearby
We couldn't find any schools near this home.
- C$--1 bd1 ba600 sqft2076 SW Country Hills Cir NW, Calgary, AB T3K4Z2Off Market
- C$589,9004 bd3 ba1.5k sqft446 E Harvest Hills Dr NE, Calgary, AB T3K4Z4For Sale

- C$415,0002 bd2 ba1.4k sqft20 E Harvest Rose Park NE #2107, Calgary, AB T3K4Z1For Sale
- C$539,9003 bd2 ba918 sqft2016 Country Hills Cir NW, Calgary, AB T3K4Z2For Sale
Similar homes
- C$490,0003 bd2 ba905 sqft240 Covehaven Rd NE, Calgary, AB T3K 5W8For Sale
 MLS ID #A2342704, Annie Liu, Associate, Homecare Realty Ltd.. courtesy of Pillar9 System
 - C$489,0003 bd3 ba1k sqft112 W Martinglen Close NE, Calgary, AB T3J 3N1For Sale
 MLS ID #A2336715, Rajesh Mathew, Associate, Urban-Realty.Ca. courtesy of Pillar9 System
 - C$519,8004 bd3 ba1.1k sqft1095 S Berkley Dr NW, Calgary, AB T3K 1S6For Sale
 MLS ID #A2327779, Karen Fung, Associate, Grand Realty. courtesy of Pillar9 System
 - C$618,0003 bd3 ba1.5k sqft29 Harvest Glen Line NE, Calgary, AB T3K 4N1For Sale
 MLS ID #A2342137, Tatum Fitton, Associate, Comfree. courtesy of Pillar9 System
