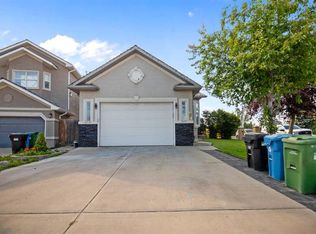
Beautifully maintained 2-storey home offering 1,566 sq ft above grade with thoughtful updates throughout! This 3-bedroom, 3-bathroom property features a functional family-friendly layout with main floor laundry, bamboo flooring, quartz countertops, and a cozy gas fireplace. The spacious primary retreat includes a walk-in closet and a private 4-piece ensuite complete with a relaxing jet tub. The second floor also offers an additional full 4-piece bathroom, plus a convenient half bath on the main level. Major recent upgrades provide peace of mind, including new shingles, eavestroughs, and a completely rebuilt deck completed in fall 2025. Additional mechanical updates include a new Trane high-efficiency furnace and central A/C installed in July 2023, featuring a high-capacity 4” filter designed to help reduce airborne allergens, as well as a new water tank installed March 27, 2026. The large kitchen/dining area window was replaced in 2015, adding to the home’s bright and welcoming feel. This home is conveniently located between a park and a playground, and is within a block of the Trans Canada Trail.
For sale
C$618,000
29 Harvest Glen Line NE, Calgary, AB T3K 4N1
3beds
1,566sqft
Single Family Residence
Built in 1995
4,356 Square Feet Lot
$-- Zestimate®
C$395/sqft
C$-- HOA
What's special
Functional family-friendly layoutMain floor laundryBamboo flooringQuartz countertopsCozy gas fireplaceSpacious primary retreatWalk-in closet
- 15 hours
- 3
- 1
Zillow last checked:
Listing updated:
Listed by:
Tatum Fitton, Associate,
Comfree
Source: courtesy of Pillar9 System,MLS®#: A2342137 Originating MLS®#: Calgary
Originating MLS®#: CalgaryFacts & features
Interior
Bedrooms & bathrooms
- Bedrooms: 3
- Bathrooms: 3
- Full bathrooms: 2
- 1/2 bathrooms: 1
Bedroom
- Level: Second
- Dimensions: 16`8" x 9`8"
Bedroom
- Level: Second
- Dimensions: 11`5" x 10`10"
Bedroom
- Level: Second
- Dimensions: 10`0" x 9`1"
Other
- Level: Second
- Dimensions: 0`0" x 0`0"
Other
- Level: Second
- Dimensions: 0`0" x 0`0"
Other
- Level: Main
- Dimensions: 0`0" x 0`0"
Heating
- Forced Air
Cooling
- Central Air
Appliances
- Included: Dishwasher, Dryer, Microwave, Refrigerator, Stove(s), Washer
- Laundry: Main Level
Features
- No Animal Home, No Smoking Home, Pantry
- Flooring: Carpet, Hardwood, Linoleum
- Basement: Full
- Number of fireplaces: 1
- Fireplace features: Gas
Interior area
- Total interior livable area: 1,566 sqft
Property
Parking
- Total spaces: 2
- Parking features: Double Garage Attached
- Attached garage spaces: 2
Features
- Levels: Two,2 Storey
- Stories: 1
- Patio & porch: Deck
- Exterior features: Private Yard, Storage
- Has spa: Yes
- Spa features: Bath
- Fencing: Fenced
- Frontage length: 8.87M 29`1"
Lot
- Size: 4,356 Square Feet
- Features: Back Yard, Lawn
Details
- Parcel number: 112488704
- Zoning: R-CG
Construction
Type & style
- Home type: SingleFamily
- Property subtype: Single Family Residence
Materials
- Wood Frame
- Foundation: Brick/Mortar
- Roof: Asphalt Shingle
Condition
- New construction: No
- Year built: 1995
Community & HOA
Community
- Features: Park
- Subdivision: Harvest Hills
HOA
- Has HOA: No
Location
- Region: Calgary
Financial & listing details
- Price per square foot: C$395/sqft
- Date on market: 9/3/2026
- Inclusions: Upright freezer
Price history
Price history is unavailable.
Public tax history
Tax history is unavailable.
Climate risks
Neighborhood: Harvest Hills
Nearby schools
GreatSchools rating
No schools nearby
We couldn't find any schools near this home.
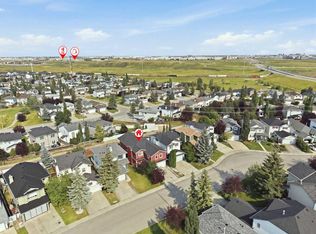
- C$750,0005 bd4 ba2.6k sqft167 W Harvest Glen Way NE, Calgary, AB T3K4J4For Sale
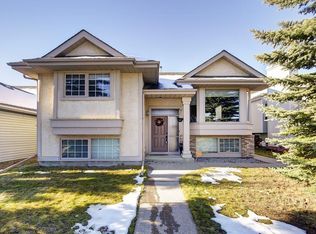
- C$--3 bd2 ba2.2k sqft417 Harvest Lake Dr NE, Calgary, AB T3K4B9Off Market
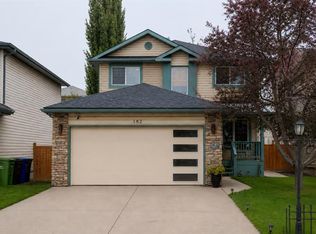
- C$629,9005 bd4 ba1.7k sqft182 S Harvest Creek Close NE, Calgary, AB T3K4P8For Sale
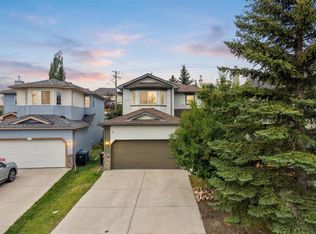
- C$580,0004 bd4 ba1.6k sqft147 Harvest Creek Ct NE, Calgary, AB T3K4N8For Sale
Similar homes
- C$580,0004 bd4 ba1.6k sqft147 Harvest Creek Ct NE, Calgary, AB T3K 4N8For SaleMLS ID #A2342264, Keiran Hughes, Associate, Real Broker. courtesy of Pillar9 System
- C$689,0004 bd3 ba1.3k sqft434 E Harvest Grove Pl NE, Calgary, AB T3K 4T8For Sale
 MLS ID #A2341613, Moe Hashmi, Associate, Real Broker. courtesy of Pillar9 System
 - C$599,9003 bd2 ba1.5k sqft173 S Harvest Rose Cir NE, Calgary, AB T3K 4M6For Sale
 MLS ID #A2339219, Kelly Houston, Associate, Re/Max Real Estate (Mountain View). courtesy of Pillar9 System
 - C$608,8004 bd3 ba1.5k sqft446 E Harvest Hills Dr NE, Calgary, AB T3K 4Z4For Sale
 MLS ID #A2338113, Sarah Graham, Associate, 2% Realty. courtesy of Pillar9 System
