Welcome to 345 Saddlecrest Way NE, an exceptional six-bedroom home designed to bring generations together in the heart of vibrant Saddle Ridge. With a bedroom on every level—including one on the main floor and two in the fully developed basement—this thoughtfully planned residence offers outstanding flexibility for large or multigenerational families. Whether accommodating parents, adult children, extended family, guests, or a home office, everyone can enjoy the comfort, privacy, and space they deserve. Freshly painted and beautifully updated, the home delivers a bright, welcoming atmosphere from the moment you arrive. Granite countertops throughout add timeless style and durability, while the kitchen is equipped with a glass-top stove, refrigerator, and dishwasher—all approximately one year old—making everyday meals and family gatherings effortless. The fully finished basement expands the possibilities with two bedrooms, a full bathroom, and a generous recreation area—an ideal setting for movie nights, children’s play space, teenagers, guests, or extended family. Combined with the convenient main-floor bedroom, this versatile layout makes it easier for several generations to live comfortably under one roof while still enjoying their own space. Major improvements offer valuable peace of mind. The exterior has been refreshed with new roof shingles, siding, gutters/eavestroughs, and a new garage door, enhancing both curb appeal and long-term confidence. A new hot water tank and furnace installed in 2026 add even more comfort and efficiency, making this a home where many of the important updates have already been completed. Saddle Ridge is one of northeast Calgary’s most dynamic and family-oriented communities, celebrated for its cultural diversity, welcoming atmosphere, and everyday convenience. Families will appreciate access to nearby public and Catholic schools, including Saddle Ridge School and Light of Christ School, along with local parks, playgrounds, ponds, and pathways. Shopping, groceries, restaurants, professional services, and daily essentials are close at hand at Saddletowne Circle and surrounding retail centres. The nearby Genesis Centre offers recreation, fitness, community programs, and gathering spaces for all ages, while Saddletowne LRT Station and convenient access to major roadways make commuting throughout the city simple. Spacious, extensively updated, and ideally located, this remarkable six-bedroom property offers the flexibility today’s families need and the room future generations can grow into. More than a home, it is a place where family can stay connected, traditions can flourish, and lasting memories can be made.
For sale
C$659,000
345 W Saddlecrest Way NE, Calgary, AB T3J 5N6
6beds
1,898sqft
Single Family Residence
Built in 2005
3,484 Square Feet Lot
$-- Zestimate®
C$347/sqft
C$-- HOA
What's special
Six-bedroom homeBedroom on every levelFully developed basementFreshly paintedBeautifully updatedBright welcoming atmosphereGranite countertops throughout
- 9 days
- 16
- 0
Zillow last checked:
Listing updated:
Listed by:
Rick Emond, Associate,
Re/Max Complete Realty,
Ryan Sexton, Associate,
Re/Max Complete Realty
Source: courtesy of Pillar9 System,MLS®#: A2343533 Originating MLS®#: Calgary
Originating MLS®#: CalgaryFacts & features
Interior
Bedrooms & bathrooms
- Bedrooms: 6
- Bathrooms: 4
- Full bathrooms: 3
- 1/2 bathrooms: 1
Bedroom
- Level: Main
- Dimensions: 9`0" x 10`4"
Bedroom
- Level: Lower
- Dimensions: 11`9" x 10`0"
Bedroom
- Level: Lower
- Dimensions: 9`8" x 14`3"
Other
- Level: Second
- Dimensions: 12`11" x 17`11"
Bedroom
- Level: Second
- Dimensions: 9`8" x 10`2"
Bedroom
- Level: Second
- Dimensions: 9`8" x 12`5"
Other
- Level: Main
- Dimensions: 4`11" x 8`10"
Other
- Level: Lower
- Dimensions: 4`9" x 5`6"
Other
- Level: Second
- Dimensions: 9`0" x 4`11"
Other
- Level: Second
- Dimensions: 8`0" x 10`1"
Dining room
- Level: Main
- Dimensions: 11`1" x 8`11"
Flex space
- Level: Second
- Dimensions: 8`11" x 13`7"
Foyer
- Level: Main
- Dimensions: 8`3" x 8`1"
Game room
- Level: Lower
- Dimensions: 16`7" x 23`1"
Kitchen
- Level: Main
- Dimensions: 19`3" x 12`10"
Laundry
- Level: Second
- Dimensions: 6`0" x 9`0"
Living room
- Level: Main
- Dimensions: 11`11" x 18`6"
Heating
- Forced Air
Cooling
- None
Appliances
- Included: Dishwasher, Garage Control(s), Microwave, Microwave Hood Fan, Refrigerator, Stove(s), Washer/Dryer
- Laundry: Upper Level
Features
- Granite Counters, Kitchen Island, No Smoking Home, Open Floorplan, Pantry, Walk-In Closet(s)
- Flooring: Carpet, Hardwood
- Windows: Vinyl Windows, Window Coverings
- Basement: Full
- Number of fireplaces: 1
- Fireplace features: Gas
Interior area
- Total interior livable area: 1,898 sqft
Video & virtual tour
Property
Parking
- Total spaces: 4
- Parking features: Double Garage Attached
- Attached garage spaces: 2
Features
- Levels: Two,2 Storey
- Stories: 1
- Patio & porch: Deck
- Exterior features: Private Yard, Storage
- Fencing: Fenced
- Frontage length: 9.75M 32`0"
Lot
- Size: 3,484 Square Feet
- Features: Back Yard, Landscaped, Lawn, Private
Details
- Parcel number: 112354260
- Zoning: R-G
Construction
Type & style
- Home type: SingleFamily
- Property subtype: Single Family Residence
Materials
- Vinyl Siding, Wood Frame
- Foundation: Concrete Perimeter
- Roof: Asphalt Shingle
Condition
- New construction: No
- Year built: 2005
Community & HOA
Community
- Features: Park, Playground, Sidewalks, Street Lights
- Subdivision: Saddle Ridge
HOA
- Has HOA: No
Location
- Region: Calgary
Financial & listing details
- Price per square foot: C$347/sqft
- Date on market: 9/9/2026
- Inclusions: N/A
Price history
Price history is unavailable.
Public tax history
Tax history is unavailable.
Climate risks
Neighborhood: Saddle Ridge
Nearby schools
GreatSchools rating
No schools nearby
We couldn't find any schools near this home.
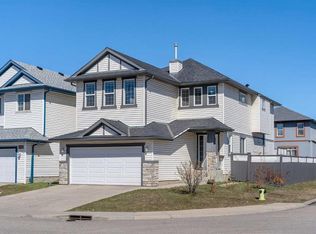
- C$649,8883 bd3 ba2.2k sqft149 S Saddlecrest Grn NE, Calgary, AB T3J5N3For Sale
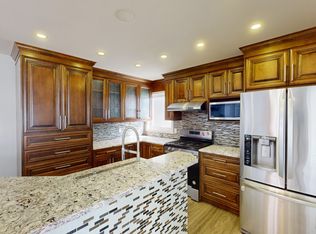
- C$--5 bd3 ba-- sqft256 Saddlecrest Blvd NE, Calgary, AB T3J5L6Off Market
- C$709,9005 bd4 ba1.8k sqft81 S Saddlecrest Grn NE, Calgary, AB T3J5N4For Sale

- C$709,9005 bd4 ba1.8k sqft81 Saddlecrest Grn NE, Calgary, AB T3J5N4For Sale

Similar homes
- C$699,9006 bd4 ba2.2k sqft154 N Saddleland Close NE, Calgary, AB T3J 5J4For Sale
 MLS ID #A2346084, Satnam Sidhu, Associate, Real Broker. courtesy of Pillar9 System
 - C$659,9005 bd4 ba2k sqft292 E Taralake Ter NE, Calgary, AB T3J 0A1For Sale
 MLS ID #A2331625, Gustavo Vaz, Associate, Lpt Realty. courtesy of Pillar9 System
 - C$675,0006 bd4 ba2k sqft267 W Taravista St NE, Calgary, AB T3J 4S5For Sale
 MLS ID #A2340624, Drake Thompson, Associate, Real Broker. courtesy of Pillar9 System
 - C$649,8885 bd4 ba1.8k sqft210 Taracove Lndg NE, Calgary, AB T3J 4R5For Sale
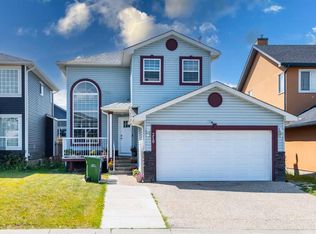 MLS ID #A2334351, Maqbool Hussain, Associate, Remax Innovations. courtesy of Pillar9 System
