Welcome to this beautifully maintained and thoughtfully updated home, offering an exceptional combination of space, comfort, and versatility. Freshly painted throughout, with professionally shampooed carpets, this home is move-in ready and designed to accommodate modern family living. The main floor impresses with 9 foot ceilings, an open flex room ideal for a home office, convenient main-floor laundry, and luxury vinyl plank flooring installed throughout in 2026. The inviting open concept design boasts an attractive kitchen with a corner pantry & a large island, a spacious dining area, and a living room featuring a gas fireplace, creating a warm and welcoming space to relax or entertain. Upstairs, discover 4 good sized bedrooms and an impressive bonus room, providing plenty of space for the entire family. The lovely primary bedroom serves as a private retreat, complete with an ensuite bathroom and a huge walk-in closet. Adding tremendous value is the separate entrance leading to the basement suite (illegal), featuring 2 bedrooms, a combined living & dining area, a full kitchen, and a 4-piece bathroom. The exterior features durable stucco siding and a double attached garage that is insulated & drywalled. Significant recent upgrades provide added peace of mind, including a new Roof in 2025, new Windows on the north and west sides in 2025, and a stylish Garage Door in 2024. The Hot Water Tank & high-efficiency Furnace were both replaced in 2024, while solar panels on the roof offer the potential for improved energy efficiency. With its spacious layout, functional design, basement suite (illegal), and extensive recent improvements, this home presents an outstanding opportunity for families seeking comfort, flexibility, and long-term value. A fantastic property with space to grow and features to appreciate!
For sale
C$699,900
249 S Saddlecrest Way NE, Calgary, AB T3J 5N3
6beds
2,343sqft
Single Family Residence
Built in 2006
3,484 Square Feet Lot
$-- Zestimate®
C$299/sqft
C$-- HOA
What's special
Convenient main-floor laundryInviting open concept designSpacious dining areaImpressive bonus roomEnsuite bathroomHuge walk-in closetDurable stucco siding
- 4 hours
- 2
- 0
Zillow last checked:
Listing updated:
Listed by:
Rahim Dhanji, Associate,
Re/Max House Of Real Estate
Source: courtesy of Pillar9 System,MLS®#: A2351716 Originating MLS®#: Calgary
Originating MLS®#: CalgaryFacts & features
Interior
Bedrooms & bathrooms
- Bedrooms: 6
- Bathrooms: 4
- Full bathrooms: 3
- 1/2 bathrooms: 1
Other
- Level: Upper
- Dimensions: 12`5" x 15`3"
Bedroom
- Level: Upper
- Dimensions: 9`11" x 12`4"
Bedroom
- Level: Upper
- Dimensions: 9`10" x 14`6"
Bedroom
- Level: Upper
- Dimensions: 10`0" x 12`8"
Bedroom
- Level: Basement
- Dimensions: 9`11" x 11`11"
Bedroom
- Level: Basement
- Dimensions: 13`10" x 9`7"
Other
- Level: Main
- Dimensions: 5`5" x 5`4"
Other
- Level: Upper
- Dimensions: 8`3" x 8`0"
Other
- Level: Basement
- Dimensions: 7`9" x 4`11"
Other
- Level: Upper
- Dimensions: 12`3" x 9`3"
Bonus room
- Level: Upper
- Dimensions: 14`8" x 15`10"
Den
- Level: Main
- Dimensions: 9`4" x 9`10"
Dining room
- Level: Main
- Dimensions: 12`0" x 10`3"
Kitchen
- Level: Main
- Dimensions: 15`4" x 12`7"
Kitchen
- Level: Basement
- Dimensions: 15`8" x 11`0"
Laundry
- Level: Main
- Dimensions: 11`3" x 7`7"
Living room
- Level: Main
- Dimensions: 13`0" x 14`11"
Living room
- Level: Basement
- Dimensions: 13`7" x 11`2"
Walk in closet
- Level: Upper
- Dimensions: 12`3" x 6`4"
Heating
- Forced Air, Natural Gas
Cooling
- None
Appliances
- Included: Dishwasher, Dryer, Electric Stove, Garage Control(s), Range Hood, Refrigerator, Washer
- Laundry: Main Level
Features
- No Animal Home, No Smoking Home
- Flooring: Carpet, Ceramic Tile
- Basement: Full
- Number of fireplaces: 1
- Fireplace features: Gas, Living Room, Mantle, Tile
Interior area
- Total interior livable area: 2,343 sqft
- Finished area above ground: 2,343
- Finished area below ground: 997
Video & virtual tour
Property
Parking
- Total spaces: 4
- Parking features: Double Garage Attached
- Attached garage spaces: 2
Features
- Levels: Two,2 Storey
- Stories: 1
- Patio & porch: Deck
- Exterior features: Other
- Fencing: Fenced
- Frontage length: 10.34M 33`11"
Lot
- Size: 3,484 Square Feet
- Features: Level, Low Maintenance Landscape, Rectangular Lot
Details
- Parcel number: 112414569
- Zoning: R-1N
Construction
Type & style
- Home type: SingleFamily
- Property subtype: Single Family Residence
Materials
- Stone, Stucco
- Foundation: Concrete Perimeter
- Roof: Asphalt Shingle
Condition
- New construction: No
- Year built: 2006
Community & HOA
Community
- Subdivision: Saddle Ridge
HOA
- Has HOA: No
Location
- Region: Calgary
Financial & listing details
- Price per square foot: C$299/sqft
- Date on market: 10/11/2026
- Inclusions: Basement - Fridge, Electric Stove, Range Hood
Price history
Price history is unavailable.
Public tax history
Tax history is unavailable.
Climate risks
Neighborhood: Saddle Ridge
Nearby schools
GreatSchools rating
No schools nearby
We couldn't find any schools near this home.
- C$649,9006 bd4 ba2.2k sqft237 S Saddlecrest Way NE, Calgary, AB T3J5N2For Sale

- C$615,0003 bd3 ba2k sqft228 N Saddlecrest Way NE, Calgary, AB T3J5N2For Sale
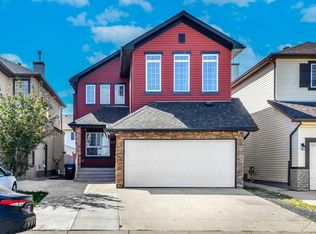
- C$709,9005 bd4 ba1.8k sqft81 S Saddlecrest Grn NE, Calgary, AB T3J5N4For Sale

- C$709,9005 bd4 ba1.8k sqft81 Saddlecrest Grn NE, Calgary, AB T3J5N4For Sale

Similar homes
- C$696,5005 bd4 ba2.1k sqft316 N Saddlemont Blvd NE, Calgary, AB T3J 0M9For Sale
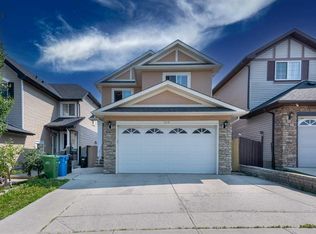 MLS ID #A2351133, Justin Sran, Associate, Century 21 Bravo Realty. courtesy of Pillar9 System
 - C$696,5005 bd4 ba2.1k sqft316 Saddlemont Blvd NE, Calgary, AB T3J 0M9For Sale
 Century 21 Canada
 - C$780,0006 bd4 ba2k sqft242 Savanna Close E, Calgary, AB T3J 0X7For Sale
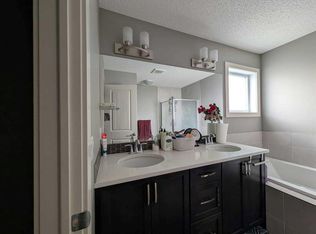 MLS ID #A2351693, Megha Jagga, Associate, Brilliant Realty. courtesy of Pillar9 System
 - C$649,9006 bd4 ba2.2k sqft237 S Saddlecrest Way NE, Calgary, AB T3J 5N2For SaleMLS ID #A2348189, Ash Verma, Associate, Realty Executives Pioneers. courtesy of Pillar9 System
