Welcome to this spacious detached home in the desirable community of Cornerstone, Calgary offering 23,15.73 sq. ft of above grade living space. The home features 6 bedrooms and 4 bathroom throughout, including rooms and a bathroom in the fully finished basement, providing flexible space for larger families and a variety of lifestyle needs. A front attached double car garage offers convenient parking and additional storage, while the gravel yard provides a low-maintenance outdoor area. Enjoy convenient access to nearby playgrounds, parks, and a shopping plaza. Offering generous living space, a functional layout, and access to community amenities, this property is an excellent opportunity for buyers looking to make their home in Cornerstone.
For sale
C$829,999
314 S Corner Meadows Way NE, Calgary, AB T3N 1X4
6beds
2,315sqft
Single Family Residence
Built in 2021
3,920 Square Feet Lot
$-- Zestimate®
C$358/sqft
C$4/mo HOA
What's special
Spacious detached homeFully finished basementLow-maintenance outdoor areaGenerous living spaceFunctional layout
- 2 days
- 1
- 0
Zillow last checked:
Listing updated:
Listed by:
Mandeep Multani, Associate,
Exp Realty
Source: courtesy of Pillar9 System,MLS®#: A2351235 Originating MLS®#: Calgary
Originating MLS®#: CalgaryFacts & features
Interior
Bedrooms & bathrooms
- Bedrooms: 6
- Bathrooms: 4
- Full bathrooms: 4
Bedroom
- Level: Main
- Dimensions: 10`3" x 9`5"
Bedroom
- Level: Upper
- Dimensions: 12`0" x 15`0"
Bedroom
- Level: Upper
- Dimensions: 9`0" x 15`1"
Other
- Level: Upper
- Dimensions: 12`5" x 14`3"
Bedroom
- Level: Basement
- Dimensions: 9`8" x 9`8"
Bedroom
- Level: Basement
- Dimensions: 8`9" x 13`8"
Other
- Level: Main
- Dimensions: 7`7" x 4`10"
Other
- Level: Upper
- Dimensions: 6`6" x 8`7"
Other
- Level: Basement
- Dimensions: 7`10" x 4`11"
Other
- Level: Upper
- Dimensions: 11`7" x 13`9"
Den
- Level: Main
- Dimensions: 9`11" x 9`11"
Foyer
- Level: Main
- Dimensions: 4`3" x 9`9"
Other
- Level: Basement
- Dimensions: 7`10" x 12`2"
Game room
- Level: Basement
- Dimensions: 13`5" x 32`6"
Kitchen
- Level: Main
- Dimensions: 11`11" x 13`11"
Kitchen
- Level: Basement
- Dimensions: 8`3" x 11`2"
Laundry
- Level: Upper
- Dimensions: 5`11" x 6`0"
Living room
- Level: Main
- Dimensions: 13`0" x 13`11"
Mud room
- Level: Main
- Dimensions: 5`1" x 7`10"
Office
- Level: Upper
- Dimensions: 11`9" x 12`2"
Pantry
- Level: Main
- Dimensions: 6`4" x 5`3"
Storage
- Level: Basement
- Dimensions: 3`2" x 9`8"
Walk in closet
- Level: Upper
- Dimensions: 11`8" x 10`9"
Heating
- ENERGY STAR Qualified Equipment
Cooling
- None
Appliances
- Included: Dishwasher, Garage Control(s), Gas Range, Oven, Range Hood, Refrigerator, Washer/Dryer
- Laundry: Laundry Room
Features
- Double Vanity, Granite Counters, No Animal Home, No Smoking Home, Pantry, Separate Entrance, Smart Home, Tankless Hot Water, Walk-In Closet(s), Wired for Data
- Flooring: Carpet
- Windows: Window Coverings
- Basement: Full
- Has fireplace: No
Interior area
- Total interior livable area: 2,315 sqft
Video & virtual tour
Property
Parking
- Total spaces: 4
- Parking features: Double Garage Attached
- Attached garage spaces: 2
Features
- Levels: Two,2 Storey
- Stories: 1
- Patio & porch: None
- Exterior features: None
- Fencing: Fenced
- Frontage length: 9.30M 30`6"
Lot
- Size: 3,920 Square Feet
- Features: Back Yard, Rectangular Lot
Details
- Parcel number: 112598033
- Zoning: R-G
Construction
Type & style
- Home type: SingleFamily
- Property subtype: Single Family Residence
Materials
- Vinyl Siding
- Foundation: Concrete Perimeter
- Roof: Asphalt Shingle
Condition
- New construction: No
- Year built: 2021
Community & HOA
Community
- Features: Airport/Runway, Park, Playground, Sidewalks
- Subdivision: Cornerstone
HOA
- Has HOA: No
- Amenities included: Park, Playground
- HOA fee: C$53 annually
Location
- Region: Calgary
Financial & listing details
- Price per square foot: C$358/sqft
- Date on market: 10/9/2026
- Inclusions: Ring Cameras
Price history
Price history is unavailable.
Public tax history
Tax history is unavailable.
Climate risks
Neighborhood: Cornerstone
Nearby schools
GreatSchools rating
No schools nearby
We couldn't find any schools near this home.
- C$679,0004 bd4 ba1.8k sqft349 N Corner Meadows Way NE, Calgary, AB T3N1Y6For Sale

- C$542,5004 bd4 ba1.4k sqft224 Corner Meadows Way N, Calgary, AB T3N1Y4For Sale

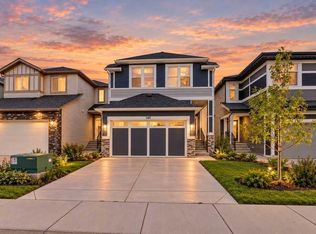
- C$680,0003 bd3 ba2k sqft145 N Corner Meadows Way NE, Calgary, AB T3N1Y5For Sale
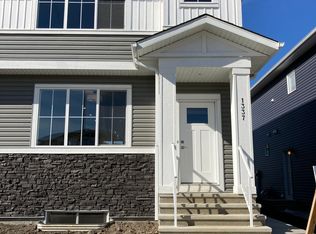
- C$1,3001 bd1 ba600 sqft1337B Cornerstone Way NE #B, Calgary, AB T3N1Y2For Rent
Similar homes
- C$945,0006 bd5 ba2.5k sqft260 E Corner Meadows Mnr NE, Calgary, AB T3N 1J7New Construction
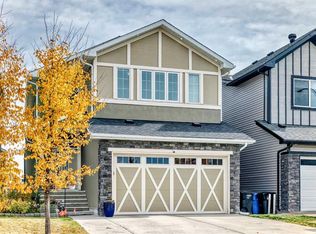 MLS ID #A2351593, Emmanuel Olorunrinu, Associate, Real Broker. courtesy of Pillar9 System
 - C$774,9006 bd4 ba2.4k sqft237 E Cornerstone Mnr NE, Calgary, AB T3N 1H4For Sale
 MLS ID #A2351258, Arun Kaushal, Broker, Prep Realty Inc.. courtesy of Pillar9 System
 - C$869,9006 bd4 ba2.4k sqft124 S Corner Meadows Park NE, Calgary, AB T3N 1J8For Sale
 MLS ID #A2349728, Sardul Chahal, Broker, 1313 Elite Realty. courtesy of Pillar9 System
 - C$719,9986 bd5 ba2k sqft222 S Cornerstone Rd NE, Calgary, AB T3N 1R5For Sale
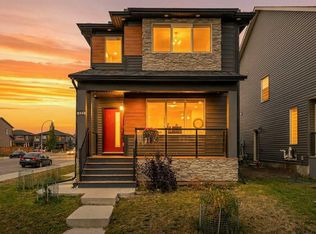 MLS ID #A2351084, Vineet Tulsiani, Associate, Prep Realty Inc.. courtesy of Pillar9 System
