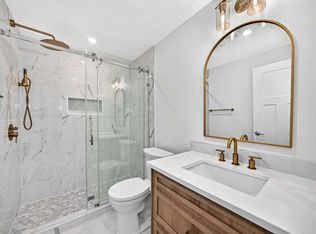
Welcome to this stunning, fully upgraded 2021-built detached home situated on a premium corner lot in the sought-after community of Cornerstone. Designed with both style and functionality in mind, this spacious home offers over three levels of thoughtfully planned living space, making it ideal for growing families and investors alike. The main floor features an inviting open-concept layout with soaring natural light, a spacious living and dining area, a gourmet kitchen with premium finishes, a separate spice kitchen, a bedroom, and a full bathroom—perfect for guests or multi-generational living. Custom floating cabinetry throughout adds a modern and elegant touch. Upstairs, you'll find a bright bonus room, three generously sized bedrooms, and a luxurious primary retreat featuring two walk-in closets (or one can be used as a private office or nursery) and a beautifully appointed 4-piece ensuite. Large windows throughout the upper level provide an abundance of natural light. The fully finished legal basement suite offers a private side entrance, two spacious bedrooms, a full bathroom, a modern kitchen, and its own laundry, creating an excellent mortgage helper or rental income opportunity. Outside, enjoy the oversized heated double detached garage, additional RV parking, and the benefits of a large corner lot with extra outdoor space. Conveniently located close to parks, schools, shopping, transit, and major roadways, this exceptional home combines luxury, functionality, and outstanding investment potential.
For sale
C$719,900
190 Cornerstone Cres NE, Calgary, AB T3N 1R3
6beds
2,033sqft
Single Family Residence
Built in 2021
4,356 Square Feet Lot
$-- Zestimate®
C$354/sqft
C$4/mo HOA
What's special
Premium corner lotSeparate spice kitchenCustom floating cabinetry throughoutBright bonus roomThree generously sized bedroomsLuxurious primary retreatTwo walk-in closets
- 46 days
- 11
- 0
Zillow last checked:
Listing updated:
Listed by:
Bharminder Singh, Associate,
Cir Realty
Source: courtesy of Pillar9 System,MLS®#: A2335627 Originating MLS®#: Calgary
Originating MLS®#: CalgaryFacts & features
Interior
Bedrooms & bathrooms
- Bedrooms: 6
- Bathrooms: 4
- Full bathrooms: 4
Bedroom
- Level: Main
- Dimensions: 13`11" x 10`0"
Bedroom
- Level: Upper
- Dimensions: 9`3" x 17`0"
Bedroom
- Level: Upper
- Dimensions: 9`3" x 12`3"
Other
- Level: Upper
- Dimensions: 13`11" x 16`3"
Bedroom
- Level: Basement
- Dimensions: 12`4" x 9`11"
Bedroom
- Level: Basement
- Dimensions: 10`0" x 10`2"
Other
- Level: Main
- Dimensions: 8`3" x 4`11"
Other
- Level: Upper
- Dimensions: 9`3" x 4`11"
Other
- Level: Basement
- Dimensions: 4`5" x 11`1"
Other
- Level: Upper
- Dimensions: 5`6" x 8`10"
Dining room
- Level: Main
- Dimensions: 13`0" x 9`7"
Foyer
- Level: Main
- Dimensions: 5`4" x 9`4"
Other
- Level: Basement
- Dimensions: 6`11" x 14`4"
Game room
- Level: Basement
- Dimensions: 12`6" x 16`0"
Kitchen
- Level: Main
- Dimensions: 13`0" x 13`9"
Kitchen
- Level: Basement
- Dimensions: 11`2" x 12`0"
Living room
- Level: Main
- Dimensions: 14`11" x 11`2"
Loft
- Level: Upper
- Dimensions: 13`0" x 13`0"
Pantry
- Level: Main
- Dimensions: 5`3" x 5`3"
Other
- Level: Main
- Dimensions: 5`4" x 9`4"
Walk in closet
- Level: Upper
- Dimensions: 8`3" x 4`11"
Heating
- Central, High Efficiency, Forced Air, Natural Gas
Cooling
- Central Air
Appliances
- Included: Built-In Electric Range, Built-In Oven, Dishwasher, Dryer, Electric Range, Garage Control(s), Gas Cooktop, Microwave, Range Hood, Refrigerator, Washer, Washer/Dryer
- Laundry: In Basement, Upper Level
Features
- Quartz Counters, Separate Entrance, Walk-In Closet(s)
- Flooring: Carpet, Tile, Vinyl
- Basement: Full
- Number of fireplaces: 2
- Fireplace features: Decorative, Electric, Living Room, Loft
Interior area
- Total interior livable area: 2,033 sqft
- Finished area above ground: 2,033
- Finished area below ground: 891
Video & virtual tour
Property
Parking
- Total spaces: 3
- Parking features: 220 Volt Wiring, Additional Parking, Double Garage Detached, Heated Garage, Insulated, Oversized
- Garage spaces: 2
Features
- Levels: Two,2 Storey
- Stories: 1
- Patio & porch: None
- Exterior features: Garden, Private Entrance, Private Yard
- Fencing: None
- Frontage length: 14.23M 46`8"
Lot
- Size: 4,356 Square Feet
- Features: Back Lane, Back Yard, Corner Lot, Rectangular Lot, Street Lighting
Details
- Parcel number: 112772802
- Zoning: (R-G)
Construction
Type & style
- Home type: SingleFamily
- Property subtype: Single Family Residence
Materials
- Vinyl Siding, Wood Frame
- Foundation: Concrete Perimeter
- Roof: Asphalt Shingle
Condition
- New construction: No
- Year built: 2021
Details
- Builder name: Shane Home
Community & HOA
Community
- Features: Park, Playground, Street Lights
- Subdivision: Cornerstone
HOA
- Has HOA: No
- Amenities included: None
- HOA fee: C$53 annually
Location
- Region: Calgary
Financial & listing details
- Price per square foot: C$354/sqft
- Date on market: 8/9/2026
- Date available: 10/26/2026
- Inclusions: n/a
Price history
Price history is unavailable.
Public tax history
Tax history is unavailable.
Climate risks
Neighborhood: Cornerstone
Nearby schools
GreatSchools rating
No schools nearby
We couldn't find any schools near this home.
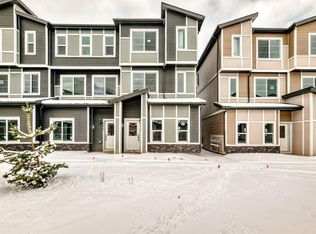
- C$--3 bd3 ba1.4k sqft75 Cornerstone Ave NE #219, Calgary, AB T3N1G7Off Market
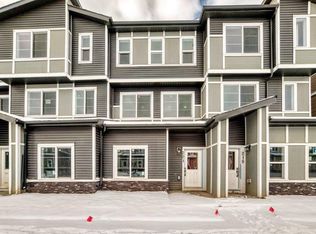
- C$--3 bd3 ba1.4k sqft75 Cornerstone Ave NE #221, Calgary, AB T3N1G7Off Market
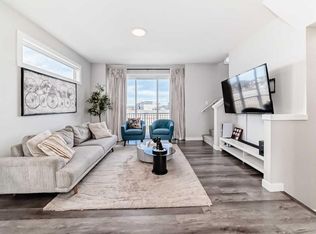
- C$484,9003 bd3 ba1.5k sqft413 E Skyview Ranch Cir NE, Calgary, AB T3N1Y8For Sale
- C$--2 bd2 ba656 sqft76 Cornerstone Ave NE #1311, Calgary, AB T3N1G6Off Market

Similar homes
- C$704,9005 bd4 ba1.7k sqft59 Corner Meadows Vlg NE, Calgary, AB T3N 1J5For Sale
 MLS ID #A2331012, Sanjay Negi, Associate, Cir Realty. courtesy of Pillar9 System
 - C$698,8884 bd4 ba1.6k sqft4065 N Cornerstone Blvd NE, Calgary, AB T3N 1J6For Sale
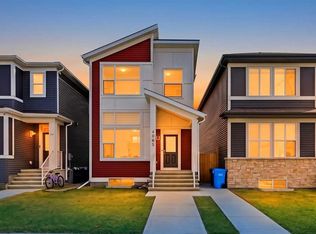 MLS ID #A2311568, Shaukat Hayat, Associate, Remax Innovations. courtesy of Pillar9 System
 - C$698,0005 bd4 ba1.8k sqft905 N Livingston Way NE, Calgary, AB T3P 1L2For Sale
 MLS ID #A2346997, Jay Nasser, Associate, Cir Realty. courtesy of Pillar9 System
 - C$615,0004 bd5 ba2k sqft211 W Skyview Point Rd NE, Calgary, AB T3N 0K6For Sale
 MLS ID #A2346071, Justin Havre, Associate, Exp Realty. courtesy of Pillar9 System
