Welcome to this beautifully designed four-bedroom home featuring a one-bedroom Illegal basement suite, offering a perfect blend of elegance and functionality. Constructed in 2019 and spanning over 1800 square feet, this home boasts an open-concept main floor adorned with large windows that flood the space with natural light. A flex room with a full bathroom provides additional versatility, while a modern kitchen equipped with quartz countertops, stainless steel appliances, a spacious pantry, and ample cabinetry caters to culinary enthusiasts. Ascending to the upper level, you will discover a spacious bonus room, a serene primary bedroom with an ensuite bathroom, two additional bedrooms, a third full bathroom, and a convenient upper-level laundry room. The Illegal basement suite, conveniently located on the ground floor, offers its own separate entrance, kitchen, family room, bedroom, full bathroom, and dedicated laundry facilities, making it ideal for extended family or rental income generation. This home also includes a detached garage and is strategically situated within walking distance to ponds, parks, Chalo-Freshco Plaza, Shoppers Drug Mart, major banks, food outlets, the future Gurdwara Sahib, and a city-approved future high school. This is an exceptional opportunity for families or investors seeking a stunning and versatile property.
For sale
C$649,888
59 N Cornerbrook Ave NE, Calgary, AB T3N 1M1
4beds
1,800sqft
Single Family Residence
Built in 2019
2,613 Square Feet Lot
$-- Zestimate®
C$361/sqft
C$-- HOA
What's special
Four-bedroom homeOpen-concept main floorStainless steel appliancesSpacious pantryAmple cabinetrySpacious bonus roomTwo additional bedrooms
- 63 days
- 4
- 0
Zillow last checked:
Listing updated:
Listed by:
Maqbool Hussain, Associate,
Remax Innovations
Source: courtesy of Pillar9 System,MLS®#: A2324976 Originating MLS®#: Calgary
Originating MLS®#: CalgaryFacts & features
Interior
Bedrooms & bathrooms
- Bedrooms: 4
- Bathrooms: 4
- Full bathrooms: 4
Bedroom
- Level: Upper
- Dimensions: 8`11" x 13`1"
Bedroom
- Level: Upper
- Dimensions: 9`8" x 9`11"
Other
- Level: Upper
- Dimensions: 10`11" x 12`0"
Bedroom
- Level: Basement
- Dimensions: 14`0" x 10`1"
Other
- Level: Main
- Dimensions: 5`5" x 7`11"
Other
- Level: Upper
- Dimensions: 4`11" x 8`10"
Other
- Level: Basement
- Dimensions: 8`5" x 4`11"
Other
- Level: Upper
- Dimensions: 4`11" x 9`5"
Den
- Level: Main
- Dimensions: 13`0" x 9`11"
Dining room
- Level: Main
- Dimensions: 13`2" x 6`7"
Dining room
- Level: Basement
- Dimensions: 7`5" x 6`5"
Family room
- Level: Upper
- Dimensions: 13`7" x 13`11"
Foyer
- Level: Main
- Dimensions: 5`5" x 14`1"
Other
- Level: Basement
- Dimensions: 7`0" x 13`8"
Game room
- Level: Basement
- Dimensions: 10`6" x 28`0"
Kitchen
- Level: Main
- Dimensions: 13`0" x 12`3"
Kitchen
- Level: Basement
- Dimensions: 12`4" x 6`7"
Laundry
- Level: Upper
- Dimensions: 5`0" x 7`7"
Living room
- Level: Main
- Dimensions: 13`6" x 14`10"
Heating
- Forced Air
Cooling
- None
Appliances
- Included: Dishwasher, Dryer, Electric Stove, Gas Stove, Range Hood, Refrigerator, Washer, Washer/Dryer
- Laundry: Laundry Room
Features
- See Remarks
- Flooring: Carpet, Laminate, Vinyl
- Basement: Full
- Has fireplace: No
Interior area
- Total interior livable area: 1,800 sqft
- Finished area above ground: 1,800
- Finished area below ground: 823
Video & virtual tour
Property
Parking
- Total spaces: 2
- Parking features: Double Garage Detached
- Garage spaces: 2
Features
- Levels: Two,2 Storey
- Stories: 1
- Patio & porch: Deck
- Exterior features: Other
- Fencing: Fenced
- Frontage length: 7.77M 25`6"
Lot
- Size: 2,613 Square Feet
- Features: Back Lane, Back Yard, Front Yard, Landscaped, See Remarks, Zero Lot Line
Details
- Parcel number: 112501076
- Zoning: R-G
Construction
Type & style
- Home type: SingleFamily
- Property subtype: Single Family Residence
Materials
- Vinyl Siding, Wood Frame
- Foundation: Concrete Perimeter
- Roof: Asphalt Shingle
Condition
- New construction: No
- Year built: 2019
Community & HOA
Community
- Features: Park, Playground
- Subdivision: Cornerstone
HOA
- Has HOA: No
Location
- Region: Calgary
Financial & listing details
- Price per square foot: C$361/sqft
- Date on market: 6/29/2026
- Inclusions: n/a
Price history
Price history is unavailable.
Public tax history
Tax history is unavailable.
Climate risks
Neighborhood: Cornerstone
Nearby schools
GreatSchools rating
No schools nearby
We couldn't find any schools near this home.
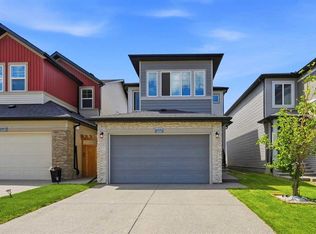
- C$699,9995 bd4 ba1.9k sqft232 E Cornerbrook Cmn NE, Calgary, AB T3N1L9For Sale
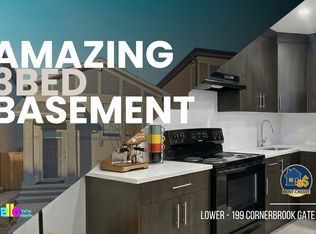
- C$--3 bd1 ba800 sqft199 Cornerbrook Gate NE, Calgary, AB T3N1L5Off Market
- C$1,7752 bd2 ba785 sqft55 Cornerbrook Grn NE #A, Calgary, AB T3N2J9For Rent

- C$1,5501 bd1 ba524 sqft55 Cornerbrook Grn NE #C, Calgary, AB T3N2J9For Rent
Similar homes
- C$624,9004 bd4 ba1.7k sqft194 S Cornerstone Rd NE, Calgary, AB T3N 1R5For Sale
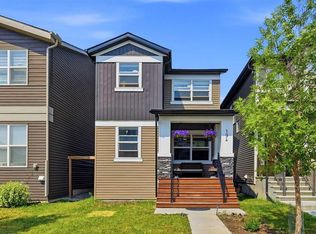 MLS ID #A2338348, Jaskaran Singh Dhillon, Associate, Exp Realty. courtesy of Pillar9 System
 - C$699,9995 bd4 ba1.9k sqft232 E Cornerbrook Cmn NE, Calgary, AB T3N 1L9For SaleMLS ID #A2328491, Nirwair Singh Bajwa, Associate, Exp Realty. courtesy of Pillar9 System
- C$698,8884 bd4 ba1.6k sqft4065 N Cornerstone Blvd NE, Calgary, AB T3N 1J6For Sale
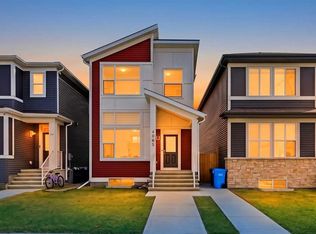 MLS ID #A2311568, Shaukat Hayat, Associate, Remax Innovations. courtesy of Pillar9 System
 - C$615,0004 bd5 ba2k sqft211 W Skyview Point Rd NE, Calgary, AB T3N 0K6For Sale
 MLS ID #A2338190, Justin Havre, Associate, Exp Realty. courtesy of Pillar9 System
