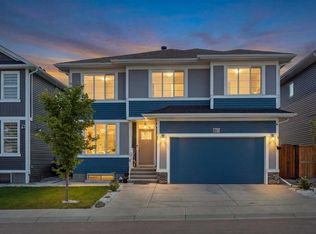
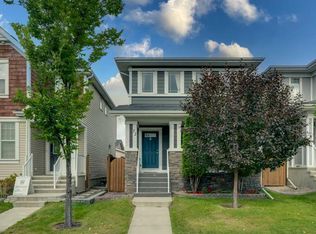
4 BEDROOMS + MAIN FLOOR OFFICE | FINISHED BASEMENT | CENTRAL AIR CONDITIONING | DOUBLE DETACHED GARAGE Welcome to this beautifully maintained detached home in the vibrant community of Redstone, offering the perfect blend of comfort, functionality and convenience for modern family living. The bright and spacious main floor features an open concept design with a welcoming living and dining area, complemented by a stylish kitchen complete with ample cabinetry and a walk-in pantry. A versatile main floor office provides the ideal space for working from home, a playroom or accommodating overnight guests. Upstairs, you'll find three generously sized bedrooms and two full bathrooms, including a spacious primary retreat featuring a walk-in closet and a private 4-piece ensuite. Stay comfortable year around with the added benefit of central air conditioning. The fully finished basement expands your living space with a large recreation area, an additional bedroom and a 3-piece bathroom; perfect for extended family, guests or a growing household. Outside, enjoy a private backyard where children can safely play and create lasting summer memories. The double detached garage offers secure parking and storage, while ample street parking provides added convenience for visitors. Ideally located within walking distance to parks, playgrounds, schools, shopping plazas and public transit, this home combines everyday convenience with exceptional family living. Don't miss your opportunity to own this fantastic property, book your private showing today!
For sale
C$610,000
25 W Red Sky Way NE, Calgary, AB T3N 0X6
5beds
1,836sqft
Single Family Residence
Built in 2017
3,049 Square Feet Lot
$-- Zestimate®
C$332/sqft
C$11/mo HOA
What's special
Main floor officeFinished basementCentral air conditioningDouble detached garageOpen concept designStylish kitchenAmple cabinetry
- 116 days
- 10
- 0
Zillow last checked:
Listing updated:
Listed by:
Gurvinder Gill, Associate,
Trec The Real Estate Company
Source: courtesy of Pillar9 System,MLS®#: A2320927 Originating MLS®#: Calgary
Originating MLS®#: CalgaryFacts & features
Interior
Bedrooms & bathrooms
- Bedrooms: 5
- Bathrooms: 4
- Full bathrooms: 3
- 1/2 bathrooms: 1
Other
- Level: Upper
- Dimensions: 14`1" x 14`11"
Bedroom
- Level: Upper
- Dimensions: 9`3" x 13`7"
Bedroom
- Level: Upper
- Dimensions: 9`6" x 12`1"
Bedroom
- Level: Basement
- Dimensions: 9`6" x 11`2"
Bedroom
- Level: Basement
- Dimensions: 10`0" x 11`7"
Other
- Level: Main
- Dimensions: 5`3" x 5`7"
Other
- Level: Upper
- Dimensions: 9`3" x 5`0"
Other
- Level: Basement
- Dimensions: 8`0" x 5`1"
Other
- Level: Upper
- Dimensions: 9`3" x 5`0"
Dining room
- Level: Main
- Dimensions: 19`2" x 7`7"
Other
- Level: Basement
- Dimensions: 7`8" x 12`0"
Game room
- Level: Basement
- Dimensions: 14`3" x 20`8"
Kitchen
- Level: Main
- Dimensions: 12`10" x 14`1"
Laundry
- Level: Upper
- Dimensions: 9`3" x 5`6"
Library
- Level: Upper
- Dimensions: 6`0" x 4`10"
Living room
- Level: Main
- Dimensions: 15`1" x 8`4"
Office
- Level: Main
- Dimensions: 14`2" x 8`11"
Walk in closet
- Level: Upper
- Dimensions: 5`9" x 8`11"
Walk in closet
- Level: Basement
- Dimensions: 7`8" x 5`11"
Heating
- Forced Air
Cooling
- Central Air
Appliances
- Included: Dishwasher, Electric Stove, Microwave, Range Hood, Refrigerator, Washer/Dryer
- Laundry: Upper Level
Features
- No Animal Home, No Smoking Home, Open Floorplan, Quartz Counters
- Flooring: Carpet, Tile
- Basement: Full
- Has fireplace: No
Interior area
- Total interior livable area: 1,836 sqft
Property
Parking
- Total spaces: 2
- Parking features: Double Garage Detached
- Garage spaces: 2
Features
- Levels: Two,2 Storey
- Stories: 1
- Patio & porch: None
- Exterior features: Other
- Fencing: Fenced
- Frontage length: 2.62M 8`7"
Lot
- Size: 3,049 Square Feet
- Features: Back Lane, Back Yard, Private
Details
- Parcel number: 112634334
- Zoning: R-G
Construction
Type & style
- Home type: SingleFamily
- Property subtype: Single Family Residence
Materials
- Brick, Vinyl Siding, Wood Frame
- Foundation: Concrete Perimeter
- Roof: Asphalt Shingle
Condition
- New construction: No
- Year built: 2017
Community & HOA
Community
- Features: Park, Playground, Sidewalks, Street Lights
- Subdivision: Redstone
HOA
- Has HOA: No
- Amenities included: None
- HOA fee: C$126 annually
Location
- Region: Calgary
Financial & listing details
- Price per square foot: C$332/sqft
- Date on market: 6/13/2026
- Inclusions: N/A
Price history
Price history is unavailable.
Public tax history
Tax history is unavailable.
Climate risks
Neighborhood: Redstone
Nearby schools
GreatSchools rating
No schools nearby
We couldn't find any schools near this home.

Similar homes
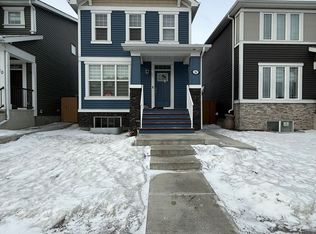
- C$694,9005 bd4 ba1.7k sqft88 E Red Embers Cres NE, Calgary, AB T3N 0R4For Sale
 MLS ID #A2349061, Raman Chahal, Associate, Re/Max Crown. courtesy of Pillar9 System
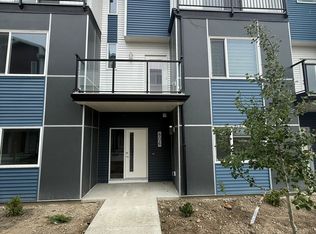
 - C$619,9004 bd4 ba1.7k sqft53 N Redstone Ave NE, Calgary, AB T3N 0J4For Sale
 MLS ID #A2345681, Noor Qureshi, Associate, Urban-Realty.Ca. courtesy of Pillar9 System
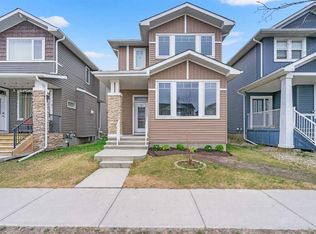
 - C$600,0004 bd5 ba2k sqft211 W Skyview Point Rd NE, Calgary, AB T3N 0K6For Sale
 MLS ID #A2348797, Justin Havre, Associate, Exp Realty. courtesy of Pillar9 System
 - C$569,9004 bd4 ba1.5k sqft72 S Redstone Cmn NE, Calgary, AB T3N 0K1For Sale
 MLS ID #A2345890, Jordan Lotoski, Associate, Re/Max First. courtesy of Pillar9 System
